Skip main navigation
Off market
  • $333,100

    3214 Albermarle Ave, Drexel Hill, PA 19026

    --beds
    0baths
    1,640sqft
    MultiFamily
    Built in 1960
    -- sqft lot
    $333,100 Zestimate®
    $203/sqft
    $1,856 Estimated rent

    Home value

    $333,100

    $313,000 - $353,000

    $1,856/mo

    Zestimate® history
    Loading
    Loading...

    Owner options

    List your home for rent

    $1,856/mo

    Rent Zestimate®

    Find your next renter with Zillow Rental Manager. Plus, with online applications, you can quickly screen prospective tenants – for free.

    Learn more

    $1,856/mo

    Rent Zestimate®

    Refinance and save

    $2,258/mo

    Est. payment

    Refinancing to a lower rate could help reduce your monthly payments and save thousands over the life of the loan.

    See today's rates

    $2,258/mo

    Est. payment

    Explore your selling options

    Work with a Zillow partner agent

    Leverage their expertise and Zillow's premium Showcase listings to get your home seen by more buyers.

    Get started

    List with your own agent

    Get your home in front of millions of buyers by listing it on Zillow.

    Learn how to do it

    Sell it yourself

    Take full control of how buyers see your home on Zillow by listing For Sale by Owner (FSBO).

    List your home

    What's special

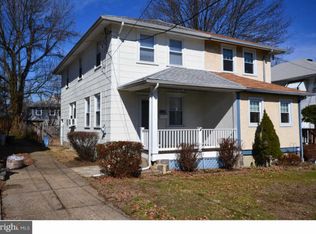
    Welcome to this wonderful duplex located in the Drexel Manor Section of Drexel Hill. Out front, a Large Patio welcomes you as you pass by to the entrance of the building. Upon entry, a small foyer greets you and grants access to the Lower Area of the building and Upper Levels. The first floor unit Has a sizable Living Room with Three new Large windows that allow for plenty of natural lighting. Beautifully refinished hardwood floors are also found here and extend into the dining area which features a Large Ceiling fan with light fixture and a New Built in A/C unit for the warmer day to come. The Kitchen is absolutely gorgeous!! New Cherry wood Cabinets, Newer Appliances include built in Microwave, Refrigerator with Ice maker and water dispenser, and a 5 burner Range. New Ceramic flooring and back splash were added to compliment the beautiful granite counter tops that wrap the Kitchen walls. The Kitchen was opened up and an additional granite counter top was installed on the Breakfast Bar. This creates a harmonious flow and reflects the light from the new over head light fixture. Down the hall, the master bedroom is ample in size and features new windows and a Large walk in closet. The second Bedroom is a nice size as well and has a large walk in closet and a Large window to gaze out of into the back yard. Newly Refinished Hardwood floors are also found in both bedrooms and go down the Hallway where a good size Linen closet is located. The Center Hall 3 Piece Bathroom is a few steps away and has a new ceramic tiled floor, new toilet, new vanity with storage below, a new Light fixture, and a new shower/tub combo with special ceramic tile that is resistant to mold and repels water. The second floor unit has a nice landing with a storage closet to put things in before entering the unit. The layout of this unit is similar. There is a sizable Living Room, three large windows and a Dining Room adjacent which features a new built in A/C Unit and Ceiling fan with light fixture. The Kitchen is spacious and has plenty of cabinetry, new window, easy clean vinyl flooring, a refrigerator and Stove. It has been very well maintained along with the Ceramic tiled bathroom. Wall to wall carpet is found through out, along with A Large, Hallway walk in closet which offers additional storage along with a large Linen closet. The Master Bedroom is ample in size and second bedroom is too. They both have large walk in closets and windows for natural lighting. The Lower area of the building is the Lounge & Laundry Area. This area is a shared space. You could do a load of laundry and watch TV while waiting for your clothes to dry. The Utility room is also found here which houses individual heaters for each unit, 2 brand new water heaters and Updated Electric Panel. Enter the 2 car garage from this level. Electric garage door openers were installed so you can pull your car right in unless you decide to utilize one of the 2 parking spaces located out back. A Large yard completes this beautiful duplex and will make someone very happy. Schedule your appointment today. It could be you.

    This property is off market, which means it's not currently listed for sale or rent on Zillow. This may be different from what's available on other websites or public sources.

    Facts & features

    Interior

    Bedrooms & bathrooms
    • Bathrooms: 0
    Heating
    • Baseboard, Electric
    Cooling
    • Central
    Appliances
    • Included: Dryer, Refrigerator, Washer
    Features
    • Flooring: Hardwood
    Interior area
    • Total interior livable area: 1,640 sqft

    Property

    Parking
    • Total spaces: 2
    • Parking features: Garage - Attached
    Features
    • Exterior features: Brick
    Lot
    • Size: 3,920 Square Feet
    Details
    • Parcel number: 16120006200
    • Special conditions: Standard

    Construction

    Type & style
    • Home type: MultiFamily
    • Architectural style: Colonial
    Materials
    • Roof: Other
    Condition
    • Year built: 1960

    Community & HOA

    Location
    • Region: Drexel Hill
    • Municipality: UPPER DARBY TWP

    Financial & listing details

    • Price per square foot: $203/sqft
    • Tax assessed value: $151,080
    • Annual tax amount: $6,613

    Price history

    DateEventPrice
    3/25/2021Sold$254,400+1.8%$155/sqft
    Source: Public Record Report a problem
    1/23/2021Pending sale$250,000$152/sqft
    Source: Local MLS #PADE536722 Report a problem
    1/5/2021Contingent$250,000$152/sqft
    Source: Bright MLS #PADE536722 Report a problem
    12/15/2020Pending sale$250,000$152/sqft
    Source: Long & Foster Real Estate, Inc. #PADE536722 Report a problem
    12/15/2020Listed for sale$250,000+100%$152/sqft
    Source: Long & Foster Real Estate, Inc. #PADE536722 Report a problem
    5/12/2018Listing removed$985$1/sqft
    Source: L&F - Havertown #1000335498 Report a problem
    4/3/2018Listed for rent$985$1/sqft
    Source: L&F - Havertown #1000335498 Report a problem
    10/24/2016Sold$125,000$76/sqft
    Source: Public Record Report a problem

    Public tax history

    YearProperty taxesTax assessment
    2025$6,613 +3.5%$151,080
    2024$6,389 +1%$151,080
    2023$6,329 +2.8%$151,080
    2022$6,159 $151,080
    2021$6,159 +996%$151,080 +46.8%
    2020$562 -91.4%$102,900
    2019$6,539 +1.2%$102,900
    2018$6,464 +1044.7%$102,900
    2017$565 -2%$102,900
    2016$576 +2%$102,900
    2015$565 -2%$102,900
    2014$576 +4.9%$102,900
    2013$550 +0.8%$102,900
    2012$545 +2.3%$102,900
    2011$533 $102,900
    2010$533 +9.7%$102,900
    2009$486 $102,900
    2008$486 +8.3%$102,900
    2007$449 -2%$102,900
    2006$458 $102,900
    2005$458 $102,900
    2004$458 +8.5%$102,900
    2003$422 +7.9%$102,900
    2002$391 $102,900
    2000$391 $102,900
    Find assessor info on the county website

    Neighborhood: 19026

    Nearby schools

    GreatSchools rating
    Schools provided by the listing agent
    • District: UPPER DARBY

    Source: The MLS. This data may not be complete. We recommend contacting the local school district to confirm school assignments for this home.

    Get a cash offer in 3 minutes
    Find out how much your home could sell for in as little as 3 minutes with a no-obligation cash offer.
    Estimated market value
    $333,100
    Get a cash offer in 3 minutes
    Find out how much your home could sell for in as little as 3 minutes with a no-obligation cash offer.
    Estimated market value
    $333,100