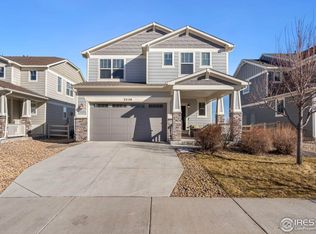
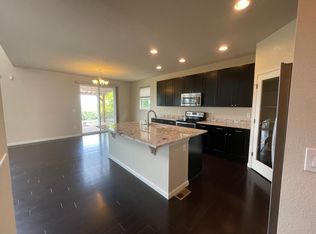
Price adjusted! Beautiful 2-story home backing to open space and trails in the lovely neighborhood of Rigden Farm in central Fort Collins. As you approach, you are greeted with a welcoming front porch and beautifully landscaped grounds that set the tone for the sophistication within. Enjoy meeting your neighbors or having your morning coffee here. This home includes 4 bedrooms, 4 baths, finished basement, beautiful hardwood floors and so much more. As you enter the home you will notice there is a ton of natural light that floods the main living spaces. As you move further there is a large eat-in kitchen with granite countertops, stainless steel appliances, custom cabinets with pull out drawers that opens to the dining room and family room that includes a gas fireplace to cozy up to any time of year. Upstairs there are 3 of the 4 bedrooms as well as a nice sized loft/study space that may be possible to make a bedroom, as well as the laundry area making it very convenient. The primary suite includes a 5-piece bath with bench and large walk-in closet that includes built-in shelving. There is a fully finished basement with 3/4 bath and large bedroom and recreation area to do with as you wish. There is an ample sized 2 car attached garage and a storage shed out back, as well as a deck. Situated near parks, trails, shopping, and top-rated schools, this Rigden Farm gem offers both convenience and an exceptional quality of life.
Sold for $670,000
Zillow last checked:
Listing updated:
Bought with:
Robert Crow, 100038857
Grey Rock Realty
Source: IRES as distributed by MLS GRID,MLS#: 1040439
Price history
| Date | Event | Price |
|---|---|---|
| 1/30/2026 | Sold | $670,000$233/sqft |
Source:  IRES as distributed by MLS GRID #1040439 Report a problem IRES as distributed by MLS GRID #1040439 Report a problem | ||
| 12/9/2025 | Pending sale | $670,000$233/sqft |
Source:  REcolorado as distributed by MLS GRID #IR1040439 Report a problem REcolorado as distributed by MLS GRID #IR1040439 Report a problem | ||
| 9/16/2025 | Price change | $670,000-0.7%$233/sqft |
Source: IRES as distributed by MLS GRID #1040439 Report a problem | ||
| 9/9/2025 | Price change | $675,000-0.7%$235/sqft |
Source: IRES as distributed by MLS GRID #1040439 Report a problem | ||
| 9/2/2025 | Price change | $680,000-0.7%$237/sqft |
Source: IRES as distributed by MLS GRID #1040439 Report a problem | ||
| 8/26/2025 | Price change | $685,000-1.4%$239/sqft |
Source: IRES as distributed by MLS GRID #1040439 Report a problem | ||
| 7/31/2025 | Listed for sale | $695,000+43.9%$242/sqft |
Source: IRES as distributed by MLS GRID #1040439 Report a problem | ||
| 8/28/2020 | Sold | $483,000-2.4%$168/sqft |
Source: IRES as distributed by MLS GRID #912158 Report a problem | ||
| 8/20/2020 | Listed for sale | $495,000$172/sqft |
Source: Home Savings Realty #912158 Report a problem | ||
| 6/19/2020 | Pending sale | $495,000$172/sqft |
Source: Home Savings Realty #912158 Report a problem | ||
| 5/19/2020 | Listed for sale | $495,000+20.6%$172/sqft |
Source: Home Savings Realty #912158 Report a problem | ||
| 5/10/2016 | Sold | $410,427-4.7%$143/sqft |
Source: Public Record Report a problem | ||
| 1/29/2016 | Listing removed | $430,594$150/sqft |
Source: Meritage Homes Kerrie Haley #772267 Report a problem | ||
| 1/13/2016 | Price change | $430,594+0.1%$150/sqft |
Source: Meritage Homes Kerrie Haley #772267 Report a problem | ||
| 9/1/2015 | Price change | $430,235+0.5%$150/sqft |
Source: Meritage Homes Kerrie Haley #772267 Report a problem | ||
| 8/18/2015 | Price change | $428,235+0.5%$149/sqft |
Source: Meritage Homes Kerrie Haley #772267 Report a problem | ||
| 8/13/2015 | Listed for sale | $426,235$148/sqft |
Source: Meritage Homes Kerrie Haley #772267 Report a problem | ||

Get a cash offer in 3 minutes
Find out how much your home could sell for in as little as 3 minutes with a no-obligation cash offer.
Estimated market value
$660,900
