Skip main navigation
Sold
  • $270,000

    3214 Avenue E, Fort Madison, IA 52627

    4beds
    1,326sqft
    Single Family Residence
    Built in 2015
    7,405.2 Square Feet Lot
    $273,000 Zestimate®
    $204/sqft
    $1,676 Estimated rent

    Home value

    $273,000

    Estimated sales range

    Not available

    $1,676/mo

    Zestimate® history
    Loading
    Loading...

    Owner options

    List your home for rent

    $1,676/mo

    Rent Zestimate®

    Find your next renter with Zillow Rental Manager. Plus, with online applications, you can quickly screen prospective tenants – for free.

    Learn more

    $1,676/mo

    Rent Zestimate®

    Refinance and save

    $1,799/mo

    Est. payment

    Refinancing to a lower rate could help reduce your monthly payments and save thousands over the life of the loan.

    See today's rates

    $1,799/mo

    Est. payment

    Explore your selling options

    Work with a Zillow partner agent

    Leverage their expertise and Zillow's premium Showcase listings to get your home seen by more buyers.

    Get started

    List with your own agent

    Get your home in front of millions of buyers by listing it on Zillow.

    Learn how to do it

    Sell it yourself

    Take full control of how buyers see your home on Zillow by listing For Sale by Owner (FSBO).

    List your home

    What's special

    Adjoining smaller rec spaceWalk-in closetCenter islandFully fenced backyardPrivate primary suiteConvenient corner pantryAttached two-car garage
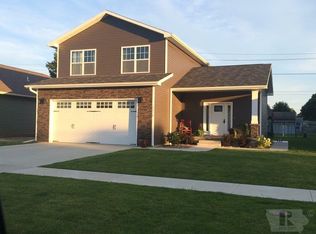
    Welcome to this well-maintained ranch home built in 2015, offering 1,326 square feet on the main level plus a beautifully finished lower level for added living space. The open-concept main floor features a spacious living, dining, and kitchen area—perfect for everyday living and entertaining. The kitchen includes stainless steel appliances (all included), a center island, and a convenient corner pantry. The main floor also offers a half bath, laundry room, a secondary bedroom, and a private primary suite complete with a walk-in closet and ensuite bath featuring a double vanity and a walk-in tub/shower. Downstairs, you’ll find a large recreation room with an adjoining smaller rec space, a full bathroom, and two conforming bedrooms with egress windows—ideal for guests, home office space, or additional bedrooms. Additional highlights include an attached two-car garage and a fully fenced backyard, perfect for pets, play, or relaxing outdoors. This move-in ready home offers modern comfort, functional space, and a desirable layout—don’t miss your opportunity to make it yours.

    Zillow last checked:

    Listing updated:

    Listed by:

    Tiffini Brockway 319-671-0110,

    RE/MAX Real Estate Specialists

    Bought with:

    Carla L McEntee, ***

    Fraise Auction & Real Estate

    Source: NoCoast MLS as distributed by MLS GRID,MLS#: 6335329MLS Logo

    Facts & features

    Interior

    Bedrooms & bathrooms
    • Bedrooms: 4
    • Bathrooms: 3
    • Full bathrooms: 1
    • 3/4 bathrooms: 1
    • 1/2 bathrooms: 1
    Bedroom 2
    • Level: Main
    Bedroom 3
    • Level: Lower
    Bedroom 4
    • Level: Lower
    Other
    • Level: Main
    Dining room
    • Level: Main
    Other
    • Level: Main
    Other
    • Level: Main
    Other
    • Level: Main
    Family room
    • Level: Lower
    Kitchen
    • Level: Main
    Living room
    • Level: Main
    Heating
    • Forced Air
    Cooling
    • Central Air
    Features
    • Basement: Full,Finished,Sump Pump,Egress Window(s),Concrete
    Interior area
    • Total interior livable area: 1,326 sqft

    Property

    Parking
    • Total spaces: 2
    • Parking features: Attached, Concrete
    • Garage spaces: 2
    Accessibility
    • Accessibility features: None
    Lot
    • Size: 7,405 sqft
    • Dimensions: 60 x 120
    Details
    • Parcel number: 024715051510270

    Construction

    Type & style
    • Home type: SingleFamily
    • Architectural style: Ranch
    • Property subtype: Single Family Residence
    Materials
    • Brick, Vinyl Siding
    Condition
    • Year built: 2015

    Utilities & green energy

    • Sewer: Public Sewer
    • Water: Public

    Community & neighborhood

    Location
    • Region: Fort Madison

    HOA & financial

    HOA
    • Has HOA: No
    • Association name: SEIA

    Price history

    DateEventPrice
    3/18/2026Pending sale$280,000+3.7%$211/sqft
    Source: NoCoast MLS as distributed by MLS GRID #6335329 Report a problem
    3/17/2026Sold$270,000-3.6%$204/sqft
    Source: NoCoast MLS as distributed by MLS GRID #6335329 Report a problem
    2/4/2026Listed for sale$280,000+23.3%$211/sqft
    Source: NoCoast MLS as distributed by MLS GRID #6335329 Report a problem
    7/1/2019Sold$227,000$171/sqft
    Source: NoCoast MLS as distributed by MLS GRID #5358985 Report a problem

    Public tax history

    Tax history is unavailable.

    Neighborhood: 52627

    Nearby schools

    GreatSchools rating
    Get pre-qualified for a loan
    At Zillow Home Loans, we can pre-qualify you in as little as 5 minutes with no impact to your credit score.

    An equal housing lender. NMLS #10287.