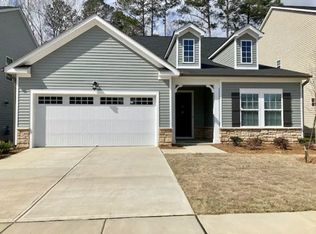
Three-bed, two-bath home located in the Wessex Subdivision available for rent! The Sterling Floorplan offers a three bedroom, two bath floorplan featuring tons of upgrades including all new stainless-steel range, dishwasher, microwave, and refrigerator, tankless water heater, granite countertops, and luxury vinyl plank flooring throughout. The home is situated on a 0.15 acre lot with sodded front and back yard, sprinkler system, and fenced-in backyard. Tenant has access to Wessex common areas and swimming pool. Utilities and lawn maintenance are the responsibility of the tenant. This property is subject to restrictive covenants and/or HOA guidelines.
To view this home, contact our office to schedule an in-person showing appointment.
Application Fee - $75.00
Administrative Fee due prior to move-in - $100.00
Rental Applications can be submitted on our website. Application requirements are detailed in the Rental Application link on our website. A soft credit check is conducted to review credit history, background and prior residences, which does not affect your credit score. No minimum credit score required. Gross monthly income must be at least three times the amount of the rent.
Pets are permitted, but size, quantity and breed restrictions apply and all pets must be approved. For an approved pet, a $350 pet deposit is required and a monthly pet fee is assessed. The fee varies between $10-$75 per pet per month depending on the age, size and breed of the pet. Renter's insurance is required if tenants have a pet.
This is a non-smoking home. No commercial activity may be conducted on this property.
House for rent
Single family residence
Available Mon Dec 21 2026
Cats, dogs OK
Air conditioner
Hookups laundry
What's special
Tankless water heaterSprinkler systemFenced-in backyardGranite countertops
- 2 days |
- -- |
- -- |
Zillow last checked:
Listing updated:
Travel times

Let’s turn your rent into credit progress
Build credit history with every on-time payment and get credit for the payment you’re already making.
Facts & features
Interior
Bedrooms & bathrooms
- Bedrooms: 3
- Bathrooms: 2
- Full bathrooms: 2
Cooling
- Air Conditioner
Appliances
- Included: Dishwasher, Microwave Oven, Range, Refrigerator, Washer/Dryer Hookups
- Laundry: Hookups
Features
- Ceiling Fan(s), Kitchen Island, Linen closet, Pantry, Storage
- Flooring: Vinyl
Interior area
- Total interior livable area: 1,550 sqft
Property
Parking
- Details: Contact manager
Features
- Exterior features: Cat Friendly, Climate control, Controlled Access, Courtyard, Gated Community, Heat, Mirrors, Pet Friendly, Playground, Storage
- Has private pool: Yes
- Pool features: Pool
Details
- Additional structures: Storage
Construction
Type & style
- Home type: SingleFamily
- Property subtype: Single Family Residence
Condition
- Year built: 2025
Community & HOA
Community
- Features: Gated, Playground, Pool
- Security: Gated Community
Location
- Region: Florence
Financial & listing details
- Lease term: Preferred lease term is for one year.
Nearby apartments for rent


Price history
| Date | Event | Price |
|---|---|---|
| 11/10/2026 | Listed for rent | $2,500+4.2%$2/sqft |
Source: Zillow Rentals Report a problem | ||
| 3/28/2025 | Listing removed | $2,400$2/sqft |
Source: Zillow Rentals Report a problem | ||
| 2/15/2025 | Listed for rent | $2,400$2/sqft |
Source: Zillow Rentals Report a problem | ||