Skip main navigation
Closed
  • $860,000

    3214 Berry St, Crystal Lake, IL 60012

    4beds
    5,373sqft
    Single Family Residence
    Built in 2007
    1.08 Acres Lot
    $952,700 Zestimate®
    $160/sqft
    $5,858 Estimated rent

    Home value

    $952,700

    $896,000 - $1.02M

    $5,858/mo

    Zestimate® history
    Loading
    Loading...

    Owner options

    List your home for rent

    $5,858/mo

    Rent Zestimate®

    Find your next renter with Zillow Rental Manager. Plus, with online applications, you can quickly screen prospective tenants – for free.

    Learn more

    $5,858/mo

    Rent Zestimate®

    Refinance and save

    $6,654/mo

    Est. payment

    Refinancing to a lower rate could help reduce your monthly payments and save thousands over the life of the loan.

    See today's rates

    $6,654/mo

    Est. payment

    Explore your selling options

    Work with a Zillow partner agent

    Leverage their expertise and Zillow's premium Showcase listings to get your home seen by more buyers.

    Get started

    List with your own agent

    Get your home in front of millions of buyers by listing it on Zillow.

    Learn how to do it

    Sell it yourself

    Take full control of how buyers see your home on Zillow by listing For Sale by Owner (FSBO).

    List your home

    What's special

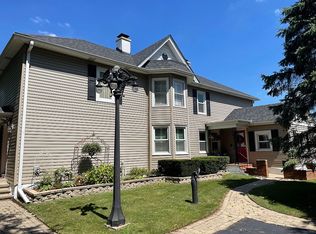
    Prepare to be impressed! This all brick beauty showcases architectural interest and custom features rarely found. An expansive foyer welcomes you home to a warm and inviting open floor plan, complete with marble flooring, high ceilings and a dramatic winding staircase. The kitchen compliments today's design trends where style meets elegance with Haas custom cabinetry, Sub Zero refrigerator, dual drawer dishwasher, two beverage coolers and Wolf range. A desirable 1st floor primary suite provides privacy and relaxation with a large soaking tub, separate shower room and access to a generous sized bedroom with custom-built in shelving and dividers in the walk-in closet. The main floor family room is highlighted by an inviting fireplace flanked by built in bookshelves plus a dramatic cathedral ceiling. The ease of living continues with a separate library or office for work at home options. A second staircase leads you to 3 large guest suites, each with access to a private full bath plus a versatile bonus room for additional recreation space and entertainment area. Explore the possibilities in the full unfinished English basement with abundant natural light for potential future living space plus a 5th full bath is ready for your finishing touches. This handsome home is situated on a full 1 acre lot surrounded by green space for privacy. The immense brick paver patio is perfect for entertaining and summer enjoyment. Additional features include a 4 car heated garage, 2 furnaces (1 new) plus a newer water heater. Come see this exceptional find located in Ridgestone Subdivision. Your new home is here! 1-year American Home Shield Warranty

    Zillow last checked:

    Listing updated:

    Listing courtesy of:

    Greg Smith 773-951-6634,

    Coldwell Banker Realty

    Bought with:

    Mazina Dominguez

    Baird & Warner

    Source: MRED as distributed by MLS GRID,MLS#: 12127087MLS Logo

    Facts & features

    Interior

    Bedrooms & bathrooms
    • Bedrooms: 4
    • Bathrooms: 5
    • Full bathrooms: 4
    • 1/2 bathrooms: 1
    Primary bedroom
    • Features: Flooring (Hardwood), Window Treatments (Blinds), Bathroom (Full, Double Sink, Whirlpool & Sep Shwr)
    • Level: Main
    • Area: 323 Square Feet
    • Dimensions: 17X19
    Bedroom 2
    • Features: Flooring (Hardwood)
    • Level: Second
    • Area: 272 Square Feet
    • Dimensions: 17X16
    Bedroom 3
    • Features: Flooring (Hardwood)
    • Level: Second
    • Area: 204 Square Feet
    • Dimensions: 17X12
    Bedroom 4
    • Features: Flooring (Hardwood)
    • Level: Second
    • Area: 210 Square Feet
    • Dimensions: 14X15
    Bonus room
    • Features: Flooring (Carpet)
    • Level: Second
    • Area: 798 Square Feet
    • Dimensions: 21X38
    Dining room
    • Features: Flooring (Marble)
    • Level: Main
    • Area: 210 Square Feet
    • Dimensions: 14X15
    Foyer
    • Features: Flooring (Marble), Window Treatments (Palladian Windows)
    • Level: Main
    • Area: 320 Square Feet
    • Dimensions: 16X20
    Great room
    • Features: Flooring (Hardwood), Window Treatments (Blinds, Display Window(s))
    • Level: Main
    • Area: 432 Square Feet
    • Dimensions: 18X24
    Kitchen
    • Features: Kitchen (Eating Area-Table Space, Island, Custom Cabinetry, Granite Counters, Pantry), Flooring (Marble)
    • Level: Main
    • Area: 598 Square Feet
    • Dimensions: 26X23
    Laundry
    • Features: Flooring (Marble)
    • Level: Main
    • Area: 150 Square Feet
    • Dimensions: 15X10
    Library
    • Features: Flooring (Hardwood)
    • Level: Main
    • Area: 208 Square Feet
    • Dimensions: 13X16
    Living room
    • Features: Flooring (Hardwood), Window Treatments (Blinds)
    • Level: Main
    • Area: 272 Square Feet
    • Dimensions: 17X16
    Heating
    • Natural Gas, Forced Air
    Cooling
    • Central Air, Zoned
    Appliances
    • Included: Double Oven, Microwave, Dishwasher, High End Refrigerator, Washer, Dryer, Disposal, Wine Refrigerator, Range Hood, Humidifier
    • Laundry: Main Level, Sink
    Features
    • Cathedral Ceiling(s), 1st Floor Bedroom, 1st Floor Full Bath, Built-in Features, Walk-In Closet(s), High Ceilings, Open Floorplan, Granite Counters
    • Flooring: Hardwood
    • Basement: Unfinished,Daylight
    • Attic: Unfinished
    • Number of fireplaces: 2
    • Fireplace features: Wood Burning, Gas Log, Gas Starter, Living Room, Great Room
    Interior area
    • Total structure area: 3,188
    • Total interior livable area: 5,373 sqft

    Property

    Parking
    • Total spaces: 4
    • Parking features: Asphalt, Garage Door Opener, Heated Garage, Garage, On Site, Garage Owned, Attached
    • Attached garage spaces: 4
    • Has uncovered spaces: Yes
    Accessibility
    • Accessibility features: No Disability Access
    Features
    • Stories: 2
    • Patio & porch: Patio
    Lot
    • Size: 1.08 Acres
    • Features: Landscaped
    Details
    • Parcel number: 1420201003
    • Special conditions: None
    • Other equipment: Water-Softener Owned, Ceiling Fan(s), Sump Pump

    Construction

    Type & style
    • Home type: SingleFamily
    • Architectural style: Traditional
    • Property subtype: Single Family Residence
    Materials
    • Brick
    • Foundation: Concrete Perimeter
    • Roof: Asphalt
    Condition
    • New construction: No
    • Year built: 2007
    Details
    • Builder model: CUSTOM

    Utilities & green energy

    • Sewer: Septic Tank
    • Water: Well

    Community & neighborhood

    Security
    • Security features: Carbon Monoxide Detector(s)
    Community
    • Community features: Street Paved
    Location
    • Region: Crystal Lake
    • Subdivision: Ridgestone

    HOA & financial

    HOA
    • Has HOA: Yes
    • HOA fee: $448 annually
    • Services included: Other

    Other

    Other facts
    • Listing terms: Conventional
    • Ownership: Fee Simple w/ HO Assn.

    Price history

    DateEventPrice
    11/22/2024Sold$860,000-1.7%$160/sqft
    Source: MRED as distributed by MLS GRID #12127087 Report a problem
    10/10/2024Contingent$875,000$163/sqft
    Source: MRED as distributed by MLS GRID #12127087 Report a problem
    10/3/2024Price change$875,000-2.6%$163/sqft
    Source: MRED as distributed by MLS GRID #12127087 Report a problem
    9/25/2024Price change$898,275-5.4%$167/sqft
    Source: MRED as distributed by MLS GRID #12127087 Report a problem
    8/1/2024Listed for sale$950,000+25%$177/sqft
    Source: MRED as distributed by MLS GRID #12127087 Report a problem
    8/30/2021Sold$760,000$141/sqft
    Source: MRED as distributed by MLS GRID #11157032 Report a problem
    7/21/2021Contingent$760,000$141/sqft
    Source: MRED as distributed by MLS GRID #11157032 Report a problem
    7/15/2021Price change$760,000-1.9%$141/sqft
    Source: MRED as distributed by MLS GRID #11157032 Report a problem
    5/28/2021Listed for sale$775,000$144/sqft
    Source: MRED as distributed by MLS GRID #11104262 Report a problem
    5/28/2021Listing removed--
    Source: MRED as distributed by MLS GRID #11062812 Report a problem
    5/28/2021Price change$775,000-4.9%$144/sqft
    Source: MRED as distributed by MLS GRID #11062812 Report a problem
    5/7/2021Listed for sale$815,000+443.3%$152/sqft
    Source: MRED as distributed by MLS GRID #11062812 Report a problem
    10/4/2006Sold$150,000$28/sqft
    Source: Public Record Report a problem

    Public tax history

    YearProperty taxesTax assessment
    2024$17,165 +2.8%$241,702 +11.5%
    2023$16,702 -1.7%$216,754 +1.6%
    2022$16,995 +5%$213,413 +6.7%
    2021$16,185 +1.4%$200,087 +3.1%
    2020$15,961 $194,090 +5.2%
    2019-- $184,531 -21.8%
    2018$20,278 -1.4%$235,921 +4.4%
    2017$20,560 +0.1%$226,021 +4.8%
    2016$20,535 $215,649 +5.1%
    2013$20,535 $205,233 -11.5%
    2011-- $231,801 -7.2%
    2010-- $249,732 -6.1%
    2009-- $265,927
    2008-- $265,927 +4893.9%
    2006-- $5,325 +4.7%
    2005$331 +4.3%$5,085 +6.3%
    2004$317 +3.4%$4,783 +6.1%
    2003$307 +3.7%$4,506 +6.4%
    2002$296 +0.9%$4,233 +3.9%
    2001$293 $4,073

    Find assessor info on the county website

    Neighborhood: 60012

    Nearby schools

    GreatSchools rating
    Schools provided by the listing agent
    • Elementary: North Elementary School
    • Middle: Hannah Beardsley Middle School
    • High: Prairie Ridge High School
    • District: 47

    Source: MRED as distributed by MLS GRID. This data may not be complete. We recommend contacting the local school district to confirm school assignments for this home.

    Get a cash offer in 3 minutes
    Find out how much your home could sell for in as little as 3 minutes with a no-obligation cash offer.
    Estimated market value
    $952,700
    Get a cash offer in 3 minutes
    Find out how much your home could sell for in as little as 3 minutes with a no-obligation cash offer.
    Estimated market value
    $952,700