** ALL OFFERS DUE SUNDAY, MARCH 15TH AT 3:00PM! ** Welcome to 3214 Birchfield, a beautifully well-maintained 3-bedroom, 2-bath home offering subtle cozy charm, meaningful updates, and exceptional garage and storage space. The home features comfortable living areas and a functional floor plan ideal for everyday living. An updated bathroom adds modern appeal, while the primary bedroom has been refreshed with new paint and updated window fixtures, creating a bright and inviting retreat. One of the two guest bedrooms is well suited for a home office or flex space. Also offers updated paint and new flooring, adding a modern touch to the already clean and classic home. Major mechanical and appliance updates provide peace of mind, including a new furnace (2025), garbage disposal (2026), and washer (2023) and dryer (2025). Perhaps the most exciting and standout feature is the additional heated detached two-car garage, offering rare and highly desirable space for vehicles, storage, or a workshop, an exceptional amenity seldom found in homes in the city of Midland. With solid fundamentals, thoughtful interior improvements, and outstanding garage and storage capacity, 3214 Birchfield presents a move-in-ready opportunity with the luxury of long-term value.
Sold for $241,500
$241,500
3214 Birchfield Dr, Midland, MI 48642
3beds
1,397sqft
Single Family Residence
Built in 1959
0.26 Acres Lot
$246,200 Zestimate®
$173/sqft
$1,856 Estimated rent
Home value
$246,200
$194,000 - $313,000
$1,856/mo
Zestimate® history
Owner options
List your home for rent
$1,856/mo
Rent Zestimate®
Find your next renter with Zillow Rental Manager. Plus, with online applications, you can quickly screen prospective tenants – for free.
$1,856/mo
Rent Zestimate®
Refinance and save
$1,696/mo
Est. payment
Refinancing to a lower rate could help reduce your monthly payments and save thousands over the life of the loan.
$1,696/mo
Est. payment
Explore your selling options
Work with a Zillow partner agent
Leverage their expertise and Zillow's premium Showcase listings to get your home seen by more buyers.
Get startedList with your own agent
Get your home in front of millions of buyers by listing it on Zillow.
Learn how to do itSell it yourself
Take full control of how buyers see your home on Zillow by listing For Sale by Owner (FSBO).
List your homeWhat's special
Meaningful updatesSubtle cozy charmBright and inviting retreat
Zillow last checked:
Listing updated:
Listed by:
Bethany Law 989-615-5002,
Modern Realty,
Eryn Travis 989-889-1801,
Modern Realty
Bought with:
Peter Buist, 6501415746
Modern Realty
Source: MiRealSource,MLS#: 50201377 Originating MLS: Saginaw Board of REALTORS
Originating MLS: Saginaw Board of REALTORSFacts & features
Interior
Bedrooms & bathrooms
- Bedrooms: 3
- Bathrooms: 2
- Full bathrooms: 2
Rooms
- Room types: Living Room, Workshop, Basement Full Bath, Other-See Remarks, Second Flr Full Bathroom
Bedroom 1
- Features: Carpet
- Level: Upper
- Area: 143
- Dimensions: 13 x 11
Bedroom 2
- Features: Carpet
- Level: Upper
- Area: 90
- Dimensions: 10 x 9
Bedroom 3
- Features: Luxury Vinyl
- Level: Upper
- Area: 90
- Dimensions: 10 x 9
Bathroom 1
- Features: Ceramic
- Level: Upper
- Area: 66
- Dimensions: 11 x 6
Bathroom 2
- Features: Ceramic
- Level: Lower
- Area: 42
- Dimensions: 7 x 6
Family room
- Features: Ceramic
- Level: Lower
- Area: 220
- Dimensions: 20 x 11
Kitchen
- Features: Ceramic
- Level: Main
- Area: 99
- Dimensions: 11 x 9
Living room
- Features: Luxury Vinyl
- Level: Main
- Area: 216
- Dimensions: 18 x 12
Heating
- Forced Air, Natural Gas
Cooling
- Central Air
Appliances
- Included: Dishwasher, Dryer, Microwave, Range/Oven, Refrigerator, Washer, Gas Water Heater
- Laundry: Lower Level
Features
- Eat-in Kitchen
- Flooring: Carpet, Ceramic Tile, Concrete
- Windows: Window Treatments, Skylight(s)
- Basement: Block,Finished,Full,Walk-Out Access,Partial,Crawl Space
- Has fireplace: No
Interior area
- Total structure area: 1,397
- Total interior livable area: 1,397 sqft
- Finished area above ground: 1,397
- Finished area below ground: 0
Property
Parking
- Total spaces: 1
- Parking features: Garage, Attached, Electric in Garage, Garage Door Opener, Heated Garage, Direct Access
- Attached garage spaces: 1
Features
- Levels: Multi/Split,Tri-Level
- Patio & porch: Deck, Porch
- Exterior features: Sidewalks, Street Lights
- Fencing: Fenced
- Frontage type: Road
- Frontage length: 85
Lot
- Size: 0.26 Acres
- Dimensions: 85 x 131
- Features: Subdivision, Sidewalks, City Lot
Details
- Parcel number: 141150352
- Zoning description: Residential
- Special conditions: Private
Construction
Type & style
- Home type: SingleFamily
- Property subtype: Single Family Residence
Materials
- Aluminum Siding, Wood Siding
- Foundation: Basement
Condition
- Year built: 1959
Utilities & green energy
- Sewer: Public Sanitary
- Water: Public
- Utilities for property: Cable/Internet Avail.
Community & HOA
Community
- Subdivision: Monroe Subdivision
HOA
- Has HOA: No
Location
- Region: Midland
Financial & listing details
- Price per square foot: $173/sqft
- Tax assessed value: $191,600
- Annual tax amount: $3,687
- Date on market: 3/12/2026
- Cumulative days on market: 3 days
- Listing agreement: Exclusive Right To Sell
- Listing terms: Cash,Conventional,FHA,VA Loan
- Road surface type: Paved
Price history
| Date | Event | Price |
|---|---|---|
| 4/17/2026 | Sold | $241,500+5%$173/sqft |
Source:  MiRealSource #50201377 Report a problem MiRealSource #50201377 Report a problem | ||
| 3/15/2026 | Pending sale | $230,000$165/sqft |
Source:  MIDMLS #50201379 Report a problem MIDMLS #50201379 Report a problem | ||
| 3/12/2026 | Price change | $230,000+15%$165/sqft |
Source: MiRealSource #50201377 Report a problem | ||
| 3/7/2023 | Pending sale | $200,000+42.9%$143/sqft |
Source: MIDMLS #50102840 Report a problem | ||
| 5/18/2018 | Sold | $140,000$100/sqft |
Source:  MiRealSource #31344910 Report a problem MiRealSource #31344910 Report a problem | ||
| 4/20/2018 | Pending sale | $140,000$100/sqft |
Source: Ayre/Rhinehart REALTORS #31344910 Report a problem | ||
| 4/18/2018 | Listed for sale | $140,000+141.4%$100/sqft |
Source: Ayre/Rhinehart REALTORS #31344910 Report a problem | ||
| 5/1/1987 | Sold | $58,000$42/sqft |
Source: Agent Provided Report a problem | ||
Public tax history
| Year | Property taxes | Tax assessment |
|---|---|---|
| 2025 | -- | $95,800 +8.2% |
| 2024 | -- | $88,500 +41.8% |
| 2023 | -- | $62,400 |
| 2022 | -- | $62,400 +18% |
| 2021 | -- | $52,900 +2.3% |
| 2020 | -- | $51,700 +2.6% |
| 2019 | $2,077 | $50,400 -16.7% |
| 2018 | -- | $60,500 +22.2% |
| 2017 | -- | $49,500 +0.4% |
| 2016 | -- | $49,300 +0.8% |
| 2012 | -- | $48,900 -2.2% |
| 2011 | -- | $50,000 -4.4% |
| 2010 | -- | $52,300 -0.6% |
| 2009 | -- | $52,600 -8.2% |
| 2008 | -- | $57,300 |
| 2007 | -- | $57,300 |
| 2006 | -- | $57,300 +1.1% |
| 2005 | -- | $56,700 +2% |
| 2004 | -- | $55,600 +3% |
| 2003 | -- | $54,000 |
Find assessor info on the county website
Neighborhood: 48642
Nearby homes
- $234,600-- bd-- ba-- sqft3214 Birchfield Dr, Midland, MI 48642Off Market
- $202,7003 bd1 ba1k sqft3220 Birchfield Dr, Midland, MI 48642Off Market
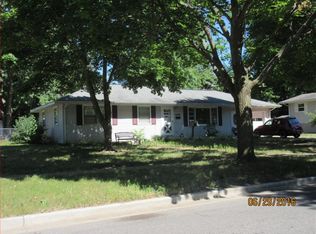
- $225,400-- bd-- ba-- sqft3220 Birchfield Dr, Midland, MI 48642Off Market
- $242,2003 bd2 ba1.3k sqft3208 Birchfield Dr, Midland, MI 48642Off Market

- $228,600-- bd-- ba-- sqft3208 Birchfield Dr, Midland, MI 48642Off Market
- $275,0003 bd2 ba1.3k sqft3213 Fairlane St, Midland, MI 48642Off Market
- $233,800-- bd-- ba-- sqft3213 Fairlane St, Midland, MI 48642Off Market
- $152,6002 bd1 ba768 sqft3209 Fairlane St, Midland, MI 48642Off Market
Nearby schools
GreatSchools rating
- 5/10Chestnut Hill SchoolGrades: K-5Distance: 0.4 mi
- 9/10Northeast Middle SchoolGrades: 6-8Distance: 0.7 mi
- 8/10Midland High SchoolGrades: 9-12Distance: 0.8 mi
Schools provided by the listing agent
- District: Midland Public Schools
Source: MiRealSource. This data may not be complete. We recommend contacting the local school district to confirm school assignments for this home.


Get pre-qualified for a loan
At Zillow Home Loans, we can pre-qualify you in as little as 5 minutes with no impact to your credit score.An equal housing lender. NMLS #10287.
- Michigan
- Midland County
- Midland
- 48642
- 3214 Birchfield Dr
Nearby cities
Nearby zip codes
Other Midland Topics
