Ready for new owners, this home was lovingly maintained by its original owner since 1966, and reflects true pride of ownership. Featuring a mix of hardwood, and covered floors, a cozy fireplace, and a screened-in back porch, it's full of timeless character. The original kitchen offers a unique opportunity for restoration or renovation, and the spacious two-car garage adds practical appeal.
Seller has received an offer***Seller is requesting offers to be submitted April 29, 7:00pm***
Sold for $230,000
$230,000
3214 Brisbane Dr, Lansing, MI 48911
3beds
1,785sqft
Single Family Residence
Built in 1966
8,276 Square Feet Lot
$249,000 Zestimate®
$129/sqft
$2,006 Estimated rent
Home value
$249,000
$222,000 - $279,000
$2,006/mo
Zestimate® history
Owner options
List your home for rent
$2,006/mo
Rent Zestimate®
Find your next renter with Zillow Rental Manager. Plus, with online applications, you can quickly screen prospective tenants – for free.
$2,006/mo
Rent Zestimate®
Refinance and save
$1,725/mo
Est. payment
Refinancing to a lower rate could help reduce your monthly payments and save thousands over the life of the loan.
$1,725/mo
Est. payment
Explore your selling options
Work with a Zillow partner agent
Leverage their expertise and Zillow's premium Showcase listings to get your home seen by more buyers.
Get startedList with your own agent
Get your home in front of millions of buyers by listing it on Zillow.
Learn how to do itSell it yourself
Take full control of how buyers see your home on Zillow by listing For Sale by Owner (FSBO).
List your homeWhat's special
Cozy fireplaceScreened-in back porchOriginal kitchen
Zillow last checked:
Listing updated:
Listed by:
Elizabeth Strpko 517-402-1077,
Keller Williams Realty Lansing
Bought with:
Sonya Pentecost, Associate Broker, 6506045423
Berkshire Hathaway HomeServices
Source: Greater Lansing AOR,MLS#: 287661
Facts & features
Interior
Bedrooms & bathrooms
- Bedrooms: 3
- Bathrooms: 2
- Full bathrooms: 1
- 1/2 bathrooms: 1
Primary bedroom
- Level: Second
- Area: 266 Square Feet
- Dimensions: 14 x 19
Bedroom 2
- Level: Second
- Area: 122.4 Square Feet
- Dimensions: 13.6 x 9
Bedroom 3
- Level: Second
- Area: 116 Square Feet
- Dimensions: 11.6 x 10
Bathroom 1
- Level: First
- Area: 26.4 Square Feet
- Dimensions: 4.4 x 6
Bathroom 2
- Level: Second
- Area: 68.25 Square Feet
- Dimensions: 10.5 x 6.5
Dining room
- Level: First
- Area: 156 Square Feet
- Dimensions: 13 x 12
Family room
- Level: First
- Area: 276 Square Feet
- Dimensions: 20 x 13.8
Kitchen
- Level: First
- Area: 110.7 Square Feet
- Dimensions: 12.3 x 9
Laundry
- Level: Basement
- Area: 546 Square Feet
- Dimensions: 42 x 13
Living room
- Level: First
- Area: 260 Square Feet
- Dimensions: 20 x 13
Other
- Description: nook
- Level: First
- Area: 83.64 Square Feet
- Dimensions: 12.3 x 6.8
Other
- Description: Rec Room
- Level: Basement
- Area: 546 Square Feet
- Dimensions: 42 x 13
Heating
- Forced Air
Cooling
- Central Air
Appliances
- Included: Disposal, Washer, Vented Exhaust Fan, Refrigerator, Electric Oven, Dryer, Dishwasher, Built-In Range
- Laundry: In Basement
Features
- Eat-in Kitchen, Entrance Foyer
- Flooring: Carpet, Combination, Hardwood, Vinyl
- Basement: Block
- Number of fireplaces: 1
- Fireplace features: Family Room
Interior area
- Total structure area: 2,970
- Total interior livable area: 1,785 sqft
- Finished area above ground: 1,785
- Finished area below ground: 0
Property
Parking
- Parking features: Driveway, Garage, Paved
- Has uncovered spaces: Yes
Features
- Levels: One and One Half
- Stories: 1.5
- Entry location: back door
- Patio & porch: Rear Porch, Screened
- Exterior features: Rain Gutters
- Pool features: None
- Spa features: None
- Has view: Yes
- View description: Neighborhood
Lot
- Size: 8,276 Square Feet
- Dimensions: 8276 sq ft
- Features: Back Yard, Few Trees, Front Yard
Details
- Additional structures: Garage(s)
- Foundation area: 1185
- Parcel number: 33010130326111
- Zoning description: Zoning
- Special conditions: Trust
- Other equipment: None
Construction
Type & style
- Home type: SingleFamily
- Architectural style: Cape Cod
- Property subtype: Single Family Residence
Materials
- Aluminum Siding
- Foundation: Block
- Roof: Shingle
Condition
- Year built: 1966
Utilities & green energy
- Sewer: Public Sewer
- Water: Public
- Utilities for property: Water Connected, Sewer Connected, Natural Gas Connected, Electricity Connected
Community & HOA
Community
- Features: None
- Subdivision: Scotsdale2
HOA
- Amenities included: None
Location
- Region: Lansing
Financial & listing details
- Price per square foot: $129/sqft
- Tax assessed value: $96,900
- Annual tax amount: $2,468
- Date on market: 4/25/2025
- Listing terms: VA Loan,Cash,Conventional,FHA,MSHDA
Price history
| Date | Event | Price |
|---|---|---|
| 5/30/2025 | Sold | $230,000+5%$129/sqft |
Source:  Greater Lansing AOR #287661 Report a problem Greater Lansing AOR #287661 Report a problem | ||
| 5/15/2025 | Pending sale | $219,000$123/sqft |
Source: Greater Lansing AOR #287661 Report a problem | ||
| 4/30/2025 | Contingent | $219,000$123/sqft |
Source: Greater Lansing AOR #287661 Report a problem | ||
| 4/25/2025 | Listed for sale | $219,000$123/sqft |
Source: Greater Lansing AOR #287661 Report a problem | ||
Public tax history
| Year | Property taxes | Tax assessment |
|---|---|---|
| 2025 | $3,435 +6.7% | $96,900 +14.4% |
| 2024 | $3,220 | $84,700 +8.3% |
| 2023 | -- | $78,200 +9.2% |
| 2022 | -- | $71,600 +9.3% |
| 2021 | -- | $65,500 +4.5% |
| 2020 | -- | $62,700 +12.4% |
| 2019 | $2,452 | $55,800 +7.3% |
| 2018 | $2,452 +4.6% | $52,000 |
| 2017 | $2,345 | $52,000 +13.3% |
| 2016 | $2,345 | $45,900 +7.7% |
| 2015 | $2,345 | $42,600 +1.9% |
| 2014 | $2,345 | $41,800 -2.1% |
| 2013 | -- | $42,700 -5.7% |
| 2012 | -- | $45,300 -13.1% |
| 2011 | -- | $52,100 -12.4% |
| 2010 | -- | $59,500 -9.4% |
| 2009 | -- | $65,700 -8.2% |
| 2008 | -- | $71,600 -1.1% |
| 2007 | -- | $72,400 +9.2% |
| 2006 | -- | $66,300 +3% |
| 2005 | -- | $64,400 +4.2% |
| 2004 | -- | $61,800 +4.2% |
| 2003 | -- | $59,300 +7.6% |
| 2002 | -- | $55,100 +2% |
| 2001 | -- | $54,000 +2.7% |
| 2000 | -- | $52,600 |
Find assessor info on the county website
Neighborhood: Averill Woods
Nearby homes
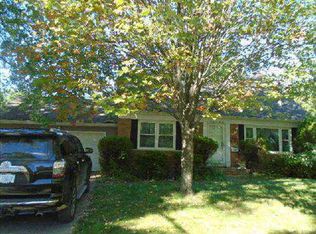
- $213,0003 bd2 ba1.6k sqft3220 Brisbane Dr, Lansing, MI 48911Off Market
- $253,6004 bd3 ba2.5k sqft2820 Norwich Rd, Lansing, MI 48911Off Market
- $244,0003 bd2 ba1.5k sqft2808 Norwich Rd, Lansing, MI 48911Off Market
- $242,5004 bd3 ba2.2k sqft3213 Inverary Dr, Lansing, MI 48911Off Market
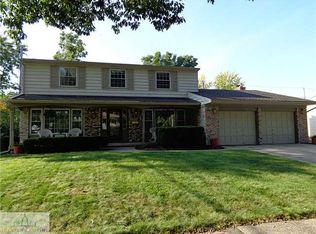
- $257,200-- bd3 ba2.2k sqft3226 Brisbane Dr, Lansing, MI 48911Off Market
- $283,400-- bd2 ba2.3k sqft3221 Inverary Dr, Lansing, MI 48911Off Market
- $311,0004 bd4 ba2.6k sqft3201 Brisbane Dr, Lansing, MI 48911Sold
- $271,300-- bd2 ba1.8k sqft2800 Norwich Rd, Lansing, MI 48911Off Market
Nearby schools
GreatSchools rating
- 4/10Forrest G. Averill SchoolGrades: PK-4Distance: 0.4 mi
- 4/10Lewton SchoolGrades: PK-8Distance: 0.5 mi
- 3/10J.W. Sexton High SchoolGrades: 9-12Distance: 2.2 mi
Schools provided by the listing agent
- High: Lansing
- District: Lansing
Source: Greater Lansing AOR. This data may not be complete. We recommend contacting the local school district to confirm school assignments for this home.
Get a cash offer in 3 minutes
Find out how much your home could sell for in as little as 3 minutes with a no-obligation cash offer.
Estimated market value
$249,000
Get a cash offer in 3 minutes
Find out how much your home could sell for in as little as 3 minutes with a no-obligation cash offer.
Estimated market value
$249,000
- Michigan
- Ingham County
- Lansing
- 48911
- Averill Woods
- 3214 Brisbane Dr
