Skip main navigation
Off market
  • $363,700

    3214 Bromley Ln, Aurora, IL 60502

    3beds
    2baths
    1,560sqft
    Apartment
    Built in 2002
    -- sqft lot
    $363,700 Zestimate®
    $233/sqft
    $2,440 Estimated rent

    Home value

    $363,700

    $320,000 - $404,000

    $2,440/mo

    Zestimate® history
    Loading
    Loading...

    Owner options

    List your home for rent

    $2,440/mo

    Rent Zestimate®

    Find your next renter with Zillow Rental Manager. Plus, with online applications, you can quickly screen prospective tenants – for free.

    Learn more

    $2,440/mo

    Rent Zestimate®

    Refinance and save

    $2,735/mo

    Est. payment

    Refinancing to a lower rate could help reduce your monthly payments and save thousands over the life of the loan.

    See today's rates

    $2,735/mo

    Est. payment

    Explore your selling options

    Work with a Zillow partner agent

    Leverage their expertise and Zillow's premium Showcase listings to get your home seen by more buyers.

    Get started

    List with your own agent

    Get your home in front of millions of buyers by listing it on Zillow.

    Learn how to do it

    Sell it yourself

    Take full control of how buyers see your home on Zillow by listing For Sale by Owner (FSBO).

    List your home

    What's special

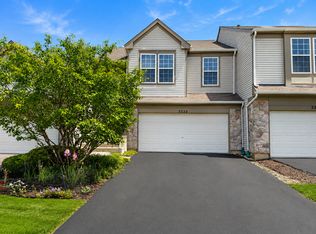
    This 3 bedroom, 2 and 1 half baths home has an open floor plan and a cozy gas fireplace. As you enter the home, the first floor features many impressive upgrades. Upgrades include: sleek laminate wood flooring, a chef's dream kitchen complete with granite counters, stainless steel appliances, fashionable white cabinetry, and overlooks the living area, great for entertaining! The powder room on the first floor has been completely remodeled. As we head up to the second floor you will be greeted by plush new carpeting throughout. The 3 spacious bedrooms including a master suite that overlooks the park and has a large walk-in closet. The master bath has been remodeled to include additional closet space, new flooring, fixtures, and was freshly painted. Hall bath is also remodeled with new flooring, fixtures, and paint. Two additional bedrooms have ample closet space and a private backyard view. The laundry is conveniently located on the second floor. Windows are brand new. Patio door and kitchen area overlook the private backyard. A two-car garage is attached and has plenty of additional storage. Ashton Pointe is close to the metro station, shopping, restaurants, and I-88 exits. This community offers many open outdoor spaces to roam and a well-designed playground/park area. CREDIT AND CRIMINAL BACKGROUND CHECK REQUIRED FOR ALL APPLICANTS OVER 18. PETS ARE ALLOWED WITH NONREFUNDABLE PET DEPOSIT - $500 FOR FIRST PET AND $400 FOR ANY THEN AFTER.

    This property is off market, which means it's not currently listed for sale or rent on Zillow. This may be different from what's available on other websites or public sources.
    Facts & features

    Interior

    Bedrooms & bathrooms
    • Bedrooms: 3
    • Bathrooms: 2.5
    Heating
    • Forced air, Gas
    Cooling
    • Other
    Appliances
    • Included: Dryer, Washer
    • Laundry: In Unit
    Features
    • Flooring: Hardwood
    Interior area
    • Total interior livable area: 1,560 sqft

    Property

    Parking
    • Total spaces: 2
    • Parking features: Garage - Detached
    Features
    • Exterior features: Stone, Vinyl
    Lot
    • Size: 41.66 Acres
    Details
    • Parcel number: 0717121148

    Construction

    Type & style
    • Home type: Apartment
    Materials
    • wood frame
    • Roof: Asphalt
    Condition
    • Year built: 2002

    Community & neighborhood

    Location
    • Region: Aurora

    HOA & financial

    HOA
    • Has HOA: Yes
    • HOA fee: $189 monthly

    Other

    Other facts
    • Cooling System: Air Conditioning
    • Laundry: In Unit
    • Parking Type: Garage

    Price history

    DateEventPrice
    3/13/2023Sold$2,500-98.9%$2/sqft
    Source: Agent Provided Report a problem
    3/13/2023Listing removed--
    Source: Zillow Rentals Report a problem
    2/14/2023Listed for rent$2,500+25%$2/sqft
    Source: Zillow Rentals Report a problem
    3/4/2021Sold$235,000$151/sqft
    Source: Public Record Report a problem
    1/25/2021Listing removed--
    Source: Zillow Rental Manager Report a problem
    1/11/2021Listed for rent$2,000+27%$1/sqft
    Source: Zillow Rental Manager Report a problem
    12/28/2020Sold$235,000+0%$151/sqft
    Source: MRED as distributed by MLS GRID #10938336 Report a problem
    11/24/2020Pending sale$234,900$151/sqft
    Source: Coldwell Banker Real Estate Group #10938336 Report a problem
    11/14/2020Price change$234,900-1.7%$151/sqft
    Source: Owner Report a problem
    11/10/2020Listed for sale$239,000+37.4%$153/sqft
    Source: Owner Report a problem
    6/23/2017Listing removed$1,575$1/sqft
    Source: Owner Report a problem
    6/16/2017Listed for rent$1,575$1/sqft
    Source: Owner Report a problem
    10/3/2002Sold$174,000$112/sqft
    Source: Public Record Report a problem

    Public tax history

    YearProperty taxesTax assessment
    2024$6,941 +37.6%$91,292 +47.1%
    2023$5,043 +23.8%$62,050 +27.7%
    2022$4,075 -32.5%$48,590 -31.8%
    2021$6,040 -1.2%$71,200
    2020$6,114 +3.3%$71,200 +5.1%
    2019$5,916 +12.1%$67,720 +13.3%
    2018$5,278 +1.5%$59,760 +3.5%
    2017$5,201 +1.5%$57,730 +4.2%
    2016$5,122 +0.7%$55,400 +5.3%
    2015$5,088 -4.7%$52,600 -1.9%
    2014$5,341 +1.1%$53,610 -0.7%
    2013$5,284 -4%$53,980 -8.9%
    2012$5,502 +2.9%$59,240 -6.4%
    2011$5,345 +2.3%$63,310 -3.5%
    2010$5,226 +3.3%$65,620 -4%
    2009$5,058 +3.4%$68,350 +1.8%
    2008$4,891 +4.6%$67,140 +5.8%
    2007$4,675 +2.2%$63,460 +4.8%
    2006$4,573 +22.9%$60,580 +2.6%
    2005$3,722 -15.9%$59,040 +3.8%
    2004$4,425 +6.8%$56,880 +8.8%
    2003$4,143 $52,300

    Find assessor info on the county website

    Neighborhood: 60502

    Nearby schools

    GreatSchools rating
    Schools provided by the listing agent
    • Elementary: Brooks Elementary School
    • Middle: Granger Middle School
    • High: Metea Valley High School

    Source: The MLS. This data may not be complete. We recommend contacting the local school district to confirm school assignments for this home.

    Get a cash offer in 3 minutes
    Find out how much your home could sell for in as little as 3 minutes with a no-obligation cash offer.
    Estimated market value
    $363,700
    Get a cash offer in 3 minutes
    Find out how much your home could sell for in as little as 3 minutes with a no-obligation cash offer.
    Estimated market value
    $363,700