Stylish Mid-Century Modern in Garland, located in sought-after Richardson ISD! This 4-bed, 2-bath home features an open layout with soaring ceilings and tons of natural light. The Primary suite and second bedroom are downstairs, with double doors leading to a covered porch. Upstairs, a unique bridge connects two more bedrooms, adding architectural flair.
Enjoy a beautifully renovated pool—perfect for entertaining and creating lasting memories. Inside, you'll find an upgraded kitchen with new stainless steel appliances, sleek quartz countertops, and a stunning porcelain backsplash complete the modern kitchen. Modern light fixtures, updated bathrooms, LVP flooring, high-end carpet, and smart home features throughout.
Just 2.5 miles from George Bush Turnpike and Hwy 75, this home sits in the quiet Camelot subdivision. Enjoy easy access to top-rated schools, plus nearby parks, shopping, dining, and more-all just minutes away.
Sold
Price Unknown
3214 Brook Glen Dr, Garland, TX 75044
4beds
1,990sqft
Single Family Residence
Built in 1975
6,969 Square Feet Lot
$421,900 Zestimate®
$--/sqft
$2,746 Estimated rent
Home value
$421,900
$380,000 - $468,000
$2,746/mo
Zestimate® history
Owner options
List your home for rent
$2,746/mo
Rent Zestimate®
Find your next renter with Zillow Rental Manager. Plus, with online applications, you can quickly screen prospective tenants – for free.
$2,746/mo
Rent Zestimate®
Refinance and save
Refinancing to a lower rate could help reduce your monthly payments and save thousands over the life of the loan.
Explore your selling options
Work with a Zillow partner agent
Leverage their expertise and Zillow's premium Showcase listings to get your home seen by more buyers.
Get startedList with your own agent
Get your home in front of millions of buyers by listing it on Zillow.
Learn how to do itSell it yourself
Take full control of how buyers see your home on Zillow by listing For Sale by Owner (FSBO).
List your homeWhat's special
Modern light fixturesHigh-end carpetUpdated bathroomsTons of natural lightLvp flooringSleek quartz countertopsNew stainless steel appliances
Zillow last checked:
Listing updated:
Listed by:
Daniela Gutierrez 0830588 682-214-7592,
RJ Williams & Company RE 682-214-7592
Bought with:
Karla Gonzalez
Better Homes & Gardens, Winans
Source: NTREIS,MLS#: 20923225
Facts & features
Interior
Bedrooms & bathrooms
- Bedrooms: 4
- Bathrooms: 2
- Full bathrooms: 2
Primary bedroom
- Features: Walk-In Closet(s)
- Level: First
- Dimensions: 16 x 12
Bedroom
- Features: Walk-In Closet(s)
- Level: First
- Dimensions: 12 x 12
Bedroom
- Features: Walk-In Closet(s)
- Level: Second
- Dimensions: 12 x 12
Bedroom
- Level: Second
- Dimensions: 12 x 12
Breakfast room nook
- Level: First
- Dimensions: 8 x 8
Dining room
- Level: First
- Dimensions: 12 x 13
Family room
- Level: First
- Dimensions: 13 x 12
Other
- Level: First
- Dimensions: 10 x 5
Other
- Level: Second
- Dimensions: 8 x 5
Kitchen
- Features: Pantry, Stone Counters
- Level: First
- Dimensions: 8 x 12
Laundry
- Level: First
- Dimensions: 6 x 5
Living room
- Features: Ceiling Fan(s), Fireplace
- Level: First
- Dimensions: 21 x 16
Heating
- Central
Cooling
- Central Air
Appliances
- Included: Dishwasher, Electric Range, Disposal, Gas Water Heater, Microwave
Features
- Decorative/Designer Lighting Fixtures, Double Vanity, Granite Counters, Open Floorplan, Pantry, Smart Home, Vaulted Ceiling(s)
- Flooring: Luxury Vinyl Plank
- Has basement: No
- Number of fireplaces: 1
- Fireplace features: Gas, Masonry
Interior area
- Total interior livable area: 1,990 sqft
Property
Parking
- Total spaces: 2
- Parking features: Additional Parking, Alley Access, Converted Garage, Concrete, Direct Access, Garage, Garage Door Opener, Garage Faces Rear
- Attached garage spaces: 2
Accessibility
- Accessibility features: Smart Technology
Features
- Levels: Two
- Stories: 2
- Patio & porch: Covered
- Exterior features: Awning(s), Private Yard
- Pool features: Fenced, In Ground, Outdoor Pool, Pool
- Fencing: Privacy,Wood
Lot
- Size: 6,969 Square Feet
- Dimensions: 62 x 115
Details
- Parcel number: 26073500070050000
Construction
Type & style
- Home type: SingleFamily
- Architectural style: Mid-Century Modern,Detached
- Property subtype: Single Family Residence
Materials
- Brick, Concrete, Vinyl Siding
- Foundation: Slab
- Roof: Composition
Condition
- Year built: 1975
Utilities & green energy
- Sewer: Public Sewer
- Utilities for property: Sewer Available
Community & HOA
Community
- Security: Carbon Monoxide Detector(s), Smoke Detector(s)
- Subdivision: Camelot
HOA
- Has HOA: No
Location
- Region: Garland
Financial & listing details
- Tax assessed value: $293,540
- Annual tax amount: $1,139
- Date on market: 5/2/2025
- Cumulative days on market: 21 days
- Listing terms: Cash,Conventional,FHA,VA Loan
Price history
| Date | Event | Price |
|---|---|---|
| 6/23/2025 | Sold | -- |
Source: NTREIS #20923225 Report a problem | ||
| 5/30/2025 | Pending sale | $425,000$214/sqft |
Source: NTREIS #20923225 Report a problem | ||
| 5/28/2025 | Contingent | $425,000$214/sqft |
Source: NTREIS #20923225 Report a problem | ||
| 5/28/2025 | Pending sale | $425,000$214/sqft |
Source: NTREIS #20923225 Report a problem | ||
| 5/23/2025 | Contingent | $425,000$214/sqft |
Source: NTREIS #20923225 Report a problem | ||
| 5/2/2025 | Listed for sale | $425,000+329.3%$214/sqft |
Source: NTREIS #20923225 Report a problem | ||
| 4/28/2011 | Sold | -- |
Source: Agent Provided Report a problem | ||
| 2/25/2011 | Listed for sale | $99,000$50/sqft |
Source: Coldwell Banker APEX, Realtors #11524938 Report a problem | ||
| 1/22/2011 | Listing removed | $99,000$50/sqft |
Source: Coldwell Banker Apex #11524938 Report a problem | ||
| 1/8/2011 | Listed for sale | $99,000$50/sqft |
Source: COLDWELL BANKER APEX, REALTORS #11524938 Report a problem | ||
| 9/28/2010 | Listing removed | $99,000$50/sqft |
Source: William Davis Realty #11472919 Report a problem | ||
| 9/12/2010 | Listed for sale | $99,000$50/sqft |
Source: foreclosure.com Report a problem | ||
| 5/11/2010 | Sold | -- |
Source: Public Record Report a problem | ||
Public tax history
| Year | Property taxes | Tax assessment |
|---|---|---|
| 2025 | $1,139 +10.2% | $293,540 |
| 2024 | $1,033 +7.5% | $293,540 +20.4% |
| 2023 | $961 +3.5% | $243,860 |
| 2022 | $928 +3.4% | $243,860 +34% |
| 2021 | $898 | $182,000 |
Find assessor info on the county website
Neighborhood: Camelot
Nearby homes
- $277,8003 bd2 ba1.4k sqft3210 Brook Glen Dr, Garland, TX 75044Off Market
- $376,6003 bd2 ba2.1k sqft3218 Brook Glen Dr, Garland, TX 75044Off Market
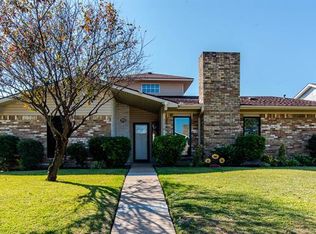
- $--4 bd2 ba1.9k sqft3206 Brook Glen Dr, Garland, TX 75044Sold

- $374,6004 bd2 ba2.2k sqft3222 Brook Glen Dr, Garland, TX 75044Off Market

- $289,1003 bd2 ba1.8k sqft3213 Brook Glen Dr, Garland, TX 75044Off Market
- $323,6003 bd2 ba1.8k sqft3209 Brook Glen Dr, Garland, TX 75044Off Market
- $347,7004 bd2 ba2.4k sqft3217 Brook Glen Dr, Garland, TX 75044Off Market
- $287,8003 bd2 ba1.5k sqft3202 Brook Glen Dr, Garland, TX 75044Off Market
Nearby schools
GreatSchools rating
- 7/10Big Springs Elementary SchoolGrades: PK-6Distance: 0.9 mi
- 5/10Apollo Junior High SchoolGrades: 7-8Distance: 1.2 mi
- 4/10Berkner High SchoolGrades: 9-12Distance: 1.9 mi
Schools provided by the listing agent
- Elementary: Big Springs
- Middle: Lake Highlands
- High: Berkner
- District: Richardson ISD
Source: NTREIS. This data may not be complete. We recommend contacting the local school district to confirm school assignments for this home.
Get a cash offer in 3 minutes
Find out how much your home could sell for in as little as 3 minutes with a no-obligation cash offer.
Estimated market value
$421,900
Get a cash offer in 3 minutes
Find out how much your home could sell for in as little as 3 minutes with a no-obligation cash offer.
Estimated market value
$421,900
- Texas
- Dallas County
- Garland
- 75044
- Camelot
- 3214 Brook Glen Dr
Nearby cities
Nearby neighborhoods
Nearby zip codes
Other Garland Topics
