Welcome to 3214 Burnette Drive situated on a quiet cul-de-sac in the sought-after Edgewater Cove Swim and Tennis community. You get the Roswell Address and Cobb County Taxes and Highly Rated Schools! Upon entering the home, you are greeted by a 2-Story Foyer, a formal living room or office on the left, a spacious dining room to the right, and a gorgeous 2-story great room with tons of light. The Fully Renovated and Stunning Kitchen is to die for and perfect for family gatherings and entertaining, complete with a massive island with marble counters, full stainless appliance package, including two separate ovens, microwave and exhaust hood; ample cabinets and storage, breakfast area, and cozy keeping room with glass patio doors with walkout to the stone patio and fully fenced backyard. Laundry Room on Main Level is conveniently located near the 3-Car Garage. Additionally, Main Level includes a Powder Room and Bedroom with Full Ensuite Bath that makes for a perfect Guest or Multi-Generational Suite. The Expansive Primary Suite is located on the Upper Level, and features Trey Ceiling, Plantation Shutters and Sitting Room, a Renovated Expansive Ensuite Primary Bath featuring double vanities, soaking tub, separate shower, two walk-in closets and Full Laundry Room inside the Primary Closet. Upper Level also includes a Secondary Bedroom with Private Bath and two Secondary Bedrooms connected by a shared Full Bath. The Fully Finished Basement features a Game Room, Media Room, Kitchenette, Workout Room, Office/Craft Room, Full Bedroom and Bath and Ample Storage. The backyard of the property is private, fully fenced, features a stone patio and walkway, swing set, professional landscaping and irrigation system. This Active Community features Clubhouse, Swimming Pool and Tennis Courts and you are just minutes from Historic Downtown Roswell, The Avenues, Grocery Stores, Shopping and Restaurants.
Closed
$1,110,000
3214 Burnette Dr NE, Roswell, GA 30075
6beds
6,326sqft
Single Family Residence
Built in 1997
0.3 Acres Lot
$1,105,400 Zestimate®
$175/sqft
$6,471 Estimated rent
Home value
$1,105,400
$1.02M - $1.20M
$6,471/mo
Zestimate® history
Owner options
List your home for rent
$6,471/mo
Rent Zestimate®
Find your next renter with Zillow Rental Manager. Plus, with online applications, you can quickly screen prospective tenants – for free.
$6,471/mo
Rent Zestimate®
Refinance and save
$8,475/mo
Est. payment
Refinancing to a lower rate could help reduce your monthly payments and save thousands over the life of the loan.
$8,475/mo
Est. payment
Explore your selling options
Work with a Zillow partner agent
Leverage their expertise and Zillow's premium Showcase listings to get your home seen by more buyers.
Get startedList with your own agent
Get your home in front of millions of buyers by listing it on Zillow.
Learn how to do itSell it yourself
Take full control of how buyers see your home on Zillow by listing For Sale by Owner (FSBO).
List your homeWhat's special
Zillow last checked:
Listing updated:
Listed by:
Stacey Wyatt Group 678-842-4150,
eXp Realty
Bought with:
Stacey Wyatt, 337187
eXp Realty
Source: GAMLS,MLS#: 10443090
Facts & features
Interior
Bedrooms & bathrooms
- Bedrooms: 6
- Bathrooms: 6
- Full bathrooms: 5
- 1/2 bathrooms: 1
- Main level bathrooms: 1
- Main level bedrooms: 1
Rooms
- Room types: Exercise Room, Foyer, Game Room, Keeping Room, Laundry, Media Room, Office
Dining room
- Features: Seats 12+
Kitchen
- Features: Breakfast Area, Breakfast Bar, Breakfast Room, Kitchen Island, Pantry, Walk-in Pantry
Heating
- Central, Forced Air, Natural Gas, Zoned
Cooling
- Ceiling Fan(s), Central Air, Zoned
Appliances
- Included: Dishwasher, Disposal, Double Oven, Gas Water Heater, Microwave
- Laundry: Mud Room, Upper Level
Features
- Double Vanity, High Ceilings, In-Law Floorplan, Tray Ceiling(s), Walk-In Closet(s)
- Flooring: Carpet, Hardwood
- Windows: Double Pane Windows
- Basement: Bath/Stubbed,Daylight,Exterior Entry,Finished,Full,Interior Entry
- Number of fireplaces: 1
- Fireplace features: Family Room
- Common walls with other units/homes: No Common Walls
Interior area
- Total structure area: 6,326
- Total interior livable area: 6,326 sqft
- Finished area above ground: 4,526
- Finished area below ground: 1,800
Property
Parking
- Parking features: Attached, Garage, Garage Door Opener, Kitchen Level
- Has attached garage: Yes
Features
- Levels: Three Or More
- Stories: 3
- Patio & porch: Patio
- Exterior features: Garden
- Fencing: Back Yard,Fenced
- On waterfront: Yes
- Waterfront features: No Dock Or Boathouse
- Body of water: None
- Frontage type: Lakefront
Lot
- Size: 0.3 Acres
- Features: Cul-De-Sac, Level
Details
- Parcel number: 01005200400
Construction
Type & style
- Home type: SingleFamily
- Architectural style: European,Traditional
- Property subtype: Single Family Residence
Materials
- Stone, Stucco
- Roof: Composition
Condition
- Resale
- New construction: No
- Year built: 1997
Utilities & green energy
- Sewer: Public Sewer
- Water: Public
- Utilities for property: Electricity Available, Natural Gas Available, Sewer Available, Underground Utilities, Water Available
Green energy
- Water conservation: Low-Flow Fixtures
Community & HOA
Community
- Features: Clubhouse, Lake, Pool, Sidewalks, Street Lights, Tennis Court(s)
- Security: Carbon Monoxide Detector(s), Smoke Detector(s)
- Subdivision: Edgewater Cove
HOA
- Has HOA: Yes
- Services included: Swimming, Tennis
- HOA fee: $1,800 annually
Location
- Region: Roswell
Financial & listing details
- Price per square foot: $175/sqft
- Tax assessed value: $1,091,940
- Annual tax amount: $9,088
- Date on market: 1/14/2025
- Cumulative days on market: 5 days
- Listing agreement: Exclusive Agency
- Listing terms: Cash,Conventional,VA Loan,Relocation Property
- Electric utility on property: Yes
Price history
| Date | Event | Price |
|---|---|---|
| 2/19/2025 | Sold | $1,110,000-2.6%$175/sqft |
Source:  GAMLS #10443090 Report a problem GAMLS #10443090 Report a problem | ||
| 1/14/2025 | Listed for sale | $1,139,900-0.9%$180/sqft |
Source:  FMLS GA #7506492 Report a problem FMLS GA #7506492 Report a problem | ||
| 12/19/2024 | Listing removed | $1,150,000$182/sqft |
Source: FMLS GA #7479856 Report a problem | ||
| 11/7/2024 | Listed for sale | $1,150,000+94.9%$182/sqft |
Source: FMLS GA #7479856 Report a problem | ||
| 8/11/2014 | Sold | $590,000-1.7%$93/sqft |
Source:  FMLS GA #5307053 Report a problem FMLS GA #5307053 Report a problem | ||
| 7/10/2014 | Pending sale | $600,000$95/sqft |
Source: Realty East Cobb dba Keller Williams Realty Atlanta North #5307053 Report a problem | ||
| 6/20/2014 | Listed for sale | $600,000-6.3%$95/sqft |
Source: Realty East Cobb dba Keller Williams Realty Atlanta North #5307053 Report a problem | ||
| 6/8/2006 | Sold | $640,000+47.2%$101/sqft |
Source: Public Record Report a problem | ||
| 8/6/1996 | Sold | $434,900$69/sqft |
Source: Public Record Report a problem | ||
Public tax history
| Year | Property taxes | Tax assessment |
|---|---|---|
| 2024 | $11,198 +23.2% | $436,776 +19.8% |
| 2023 | $9,088 +15.3% | $364,496 +29.5% |
| 2022 | $7,885 +6.8% | $281,496 +8.9% |
| 2021 | $7,383 | $258,564 |
| 2020 | $7,383 | $258,564 |
| 2019 | $7,383 | $258,564 |
| 2018 | $7,383 | $258,564 +9.6% |
| 2017 | $7,383 +8.8% | $235,984 |
| 2016 | $6,785 -2.4% | $235,984 |
| 2015 | $6,952 +10% | $235,984 +6.5% |
| 2014 | $6,321 -0.8% | $221,600 |
| 2013 | $6,375 -0.8% | $221,600 |
| 2012 | $6,428 -8.5% | $221,600 -8% |
| 2011 | $7,025 +5.3% | $240,980 |
| 2010 | $6,670 | $240,980 |
| 2009 | $6,670 +6.3% | $240,980 |
| 2006 | $6,274 +19.3% | $240,980 +23.1% |
| 2005 | $5,259 | $195,780 |
| 2004 | $5,259 | $195,780 |
| 2003 | $5,259 +6.8% | $195,780 +8% |
| 2002 | $4,925 -2.1% | $181,228 |
| 2001 | $5,029 +1.8% | $181,228 |
| 2000 | $4,942 | $181,228 |
Find assessor info on the county website
Neighborhood: 30075
Nearby homes
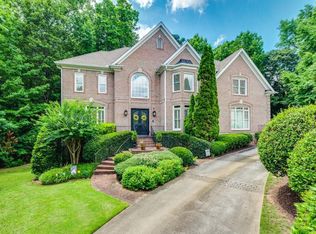
- $1,182,8005 bd5 ba6.8k sqft3213 Burnette Dr NE, Roswell, GA 30075Off Market
- $1,043,0004 bd3 ba3.7k sqft4666 Warrington Dr NE, Roswell, GA 30075Off Market
- $1,159,0006 bd5 ba5.1k sqft3212 Burnette Dr NE, Roswell, GA 30075Off Market
- $1,010,9005 bd4 ba5.6k sqft4668 Warrington Dr NE, Roswell, GA 30075Off Market

- $1,059,7005 bd6 ba4.1k sqft4664 Warrington Dr NE, Roswell, GA 30075Off Market
- $1,264,6005 bd4 ba6.6k sqft3211 Burnette Dr NE, Roswell, GA 30075Off Market
- $1,210,4005 bd7 ba6.5k sqft3210 Burnette Dr NE, Roswell, GA 30075Off Market
- $1,084,8004 bd5 ba5.7k sqft3136 Denton Pl NE, Roswell, GA 30075Off Market
Nearby schools
GreatSchools rating
- 8/10Tritt Elementary SchoolGrades: PK-5Distance: 1 mi
- 7/10Hightower Trail Middle SchoolGrades: 6-8Distance: 1.7 mi
- 10/10Pope High SchoolGrades: 9-12Distance: 2.3 mi
Schools provided by the listing agent
- Elementary: Tritt
- Middle: Hightower Trail
- High: Pope
Source: GAMLS. This data may not be complete. We recommend contacting the local school district to confirm school assignments for this home.
Get a cash offer in 3 minutes
Find out how much your home could sell for in as little as 3 minutes with a no-obligation cash offer.
Estimated market value
$1,105,400
Get a cash offer in 3 minutes
Find out how much your home could sell for in as little as 3 minutes with a no-obligation cash offer.
Estimated market value
$1,105,400
- Georgia
- Cobb County
- Roswell
- 30075
- 3214 Burnette Dr NE
Nearby cities
Nearby neighborhoods
Nearby zip codes
Other Roswell Topics
