Welcome to this Stunning BENTON PARK Home Offering Over 1,900 Sq Ft of Living Space! This beautifully updated 2 BEDROOM, 2.5 BATH home blends HISTORIC CHARACTER with MODERN UPDATES and is full of charm. Features include HARDWOOD FLOORS, SOARING CEILINGS, and a dramatic BEAMED CEILING in the DINING ROOM, creating the perfect space for entertaining.
The CHEFS KITCHEN features CUSTOM CABINETRY, STAINLESS STEEL APPLIANCES, GRANITE COUNTERTOPS, SUBWAY TILE BACKSPLASH, and BUILT-IN MICROWAVE. Retreat to the SPACIOUS PRIMARY SUITE with a FULL BATH including a JETTED TUB and SEPARATE SHOWER. Additional highlights include a NEW MAIN FLOOR PANTRY, LOWER LEVEL LAUNDRY, and WALK-OUT LOWER LEVEL.
Enjoy outdoor living with a NEW DECK and WOOD PRIVACY FENCE. The property also includes an OVERSIZED BRICK GARAGE located at the rear of the home. Deep Freezer & Kitchen Refrigerator Stay with the Home Located in the highly desirable BENTON PARK neighborhood, just minutes from parks, restaurants, and all the charm of city living. A Must See!
Closed
Listed by: Coldwell Banker Premier Group • Melissa Fields • Contact: 314-680-0737
Bought with: Garcia Properties
Price Unknown
3214 California Ave, Saint Louis, MO 63118
2beds
1,900sqft
Single Family Residence
Built in 1884
3,375 Square Feet Lot
$279,900 Zestimate®
$--/sqft
$2,112 Estimated rent
Home value
$279,900
$252,000 - $311,000
$2,112/mo
Zestimate® history
Owner options
List your home for rent
$2,112/mo
Rent Zestimate®
Find your next renter with Zillow Rental Manager. Plus, with online applications, you can quickly screen prospective tenants – for free.
$2,112/mo
Rent Zestimate®
Refinance and save
Refinancing to a lower rate could help reduce your monthly payments and save thousands over the life of the loan.
Explore your selling options
Work with a Zillow partner agent
Leverage their expertise and Zillow's premium Showcase listings to get your home seen by more buyers.
Get startedList with your own agent
Get your home in front of millions of buyers by listing it on Zillow.
Learn how to do itSell it yourself
Take full control of how buyers see your home on Zillow by listing For Sale by Owner (FSBO).
List your homeWhat's special
Wood privacy fenceNew deckGranite countertopsWalk-out lower levelLower level laundrySpacious primary suiteStainless steel appliances
Zillow last checked:
Listing updated:
Listed by:
Melissa Fields 314-680-0737,
Coldwell Banker Premier Group
Bought with:
Kevin R Dodson, 2013015166
Garcia Properties
Source: MARIS,MLS#: 26011321 Originating MLS: St. Louis Association of REALTORS
Originating MLS: St. Louis Association of REALTORSFacts & features
Interior
Bedrooms & bathrooms
- Bedrooms: 2
- Bathrooms: 3
- Full bathrooms: 2
- 1/2 bathrooms: 1
- Main level bathrooms: 1
Primary bedroom
- Features: Floor Covering: Wood
- Level: Upper
Bedroom
- Features: Floor Covering: Wood
- Level: Upper
Primary bathroom
- Level: Upper
Dining room
- Features: Floor Covering: Wood
- Level: Main
Dining room
- Features: Floor Covering: Wood
- Level: Main
Family room
- Features: Floor Covering: Wood
- Level: Main
Kitchen
- Features: Floor Covering: Wood
- Level: Main
Laundry
- Level: Basement
Heating
- Electric, Natural Gas
Cooling
- Ceiling Fan(s), Central Air, Electric
Appliances
- Included: Stainless Steel Appliance(s), Electric Cooktop, Dishwasher, Microwave, Electric Oven, Refrigerator
- Laundry: In Basement
Features
- Breakfast Bar, Ceiling Fan(s), Custom Cabinetry, Eat-in Kitchen, Entrance Foyer, Granite Counters, Open Floorplan, Pantry, Separate Dining
- Doors: Pocket Door(s)
- Basement: Unfinished,Walk-Out Access
- Number of fireplaces: 4
- Fireplace features: Decorative
Interior area
- Total structure area: 1,900
- Total interior livable area: 1,900 sqft
- Finished area above ground: 1,900
Property
Parking
- Total spaces: 1
- Parking features: Detached
- Garage spaces: 1
Features
- Levels: Two
- Patio & porch: Deck
- Exterior features: Private Yard
- Fencing: Wood
Lot
- Size: 3,375 Square Feet
- Dimensions: .07
- Features: Back Yard, Level
Details
- Parcel number: 15130000900
- Special conditions: Standard
Construction
Type & style
- Home type: SingleFamily
- Architectural style: Contemporary,Traditional
- Property subtype: Single Family Residence
Materials
- Brick
Condition
- Year built: 1884
Details
- Warranty included: Yes
Utilities & green energy
- Electric: Ameren
- Sewer: Public Sewer
- Water: Public
- Utilities for property: Cable Available
Community & HOA
Community
- Security: Security System Owned
- Subdivision: Seconds City Sub
HOA
- Has HOA: No
Location
- Region: Saint Louis
Financial & listing details
- Tax assessed value: $42,310
- Annual tax amount: $1,879
- Date on market: 3/12/2026
- Cumulative days on market: 7 days
- Listing terms: Cash,Conventional,FHA,VA Loan
Price history
| Date | Event | Price |
|---|---|---|
| 4/17/2026 | Sold | -- |
Source:  MARIS #26011321 Report a problem MARIS #26011321 Report a problem | ||
| 3/20/2026 | Pending sale | $279,900$147/sqft |
Source: MARIS #26011321 Report a problem | ||
| 3/12/2026 | Listed for sale | $279,900+12%$147/sqft |
Source: MARIS #26011321 Report a problem | ||
| 7/11/2022 | Sold | -- |
Source: MARIS #22036333 Report a problem | ||
| 6/14/2022 | Pending sale | $249,900$132/sqft |
Source: MARIS #22036333 Report a problem | ||
| 6/10/2022 | Listed for sale | $249,900$132/sqft |
Source: MARIS #22036333 Report a problem | ||
| 2/8/2022 | Sold | -- |
Source: Public Record Report a problem | ||
Public tax history
| Year | Property taxes | Tax assessment |
|---|---|---|
| 2025 | $3,492 +85.9% | $42,310 +91.4% |
| 2024 | $1,879 +5.1% | $22,110 |
| 2023 | $1,788 +6.3% | $22,110 +10.5% |
| 2022 | $1,682 +0.1% | $20,010 |
| 2021 | $1,680 +8.6% | $20,010 +7.6% |
| 2020 | $1,546 | $18,600 |
| 2019 | $1,546 | $18,600 -16.1% |
| 2018 | $1,546 -18.4% | $22,170 |
| 2017 | $1,895 +0.4% | $22,170 |
| 2016 | $1,886 +10.3% | $22,170 |
| 2015 | $1,711 | $22,170 |
Find assessor info on the county website
Neighborhood: Benton Park West
Nearby homes
- $--4 bd2 ba2.3k sqft3218 California Ave, Saint Louis, MO 63118Sold
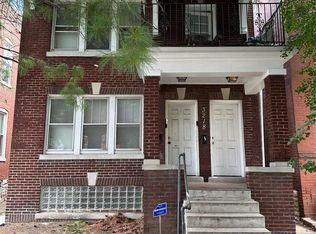
- $--2 bd1 ba1.1k sqft3218 California Ave FLOOR 2, Saint Louis, MO 63118Off Market
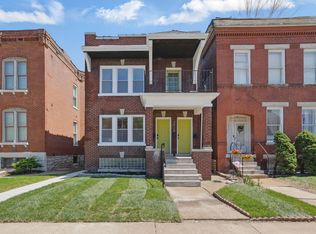
- $--2 bd1 ba1.1k sqft3218 California Ave FLOOR 1, Saint Louis, MO 63118Off Market

- $204,3004 bd1 ba2.2k sqft3220 California Ave, Saint Louis, MO 63118Off Market
- $193,900-- bd1 ba2.2k sqft3222 California Ave, Saint Louis, MO 63118Off Market
- $20-- bd-- ba-- sqft2752H Wyoming St, Saint Louis, MO 63118Off Market
- $379,800-- bd-- ba5.5k sqft2756-2758 Wyoming St, Saint Louis, MO 63118Off Market
- $265,2002 bd2 ba2.5k sqft2756 Wyoming St #2756, Saint Louis, MO 63118Off Market
Nearby schools
GreatSchools rating
- 10/10Sigel Elementary Community Ed. CenterGrades: PK-6Distance: 1 mi
- 6/10Mckinley Classical Leadership AcademyGrades: 6-12Distance: 1 mi
- 1/10Roosevelt High SchoolGrades: 9-12Distance: 0.5 mi
Schools provided by the listing agent
- Elementary: Sigel Elem. Comm. Ed. Center
- Middle: Fanning Middle Community Ed.
- High: Roosevelt High
Source: MARIS. This data may not be complete. We recommend contacting the local school district to confirm school assignments for this home.
- Missouri
- Saint Louis City
- Saint Louis
- 63118
- Benton Park West
- 3214 California Ave
Nearby cities
Nearby neighborhoods
Nearby zip codes
Other Saint Louis Topics
