MLS# 20589681 - Built by Coventry Homes - CONST. COMPLETED Dec 03, 2024 ~ Step into a sanctuary of sophistication with this expansive two-story home, where modern luxury echoes through its five bedrooms and four bathrooms. Meticulously crafted for comfortable living and entertainment, this jewel boasts a dedicated game room and plush media room, guaranteeing limitless joy for both your beloved family and guests. Revel in the grandeur of generous living spaces, each meticulously designed to host a tapestry of memories, making every laughter and shared story a treasure imprinted within its walls. This home isn't just a dwelling—it's an invitation to a lifetime filled with cherished moments. Visit today!!
Sold
Price Unknown
3214 Carter Pkwy, Mansfield, TX 76063
5beds
3,596sqft
Single Family Residence
Built in 2024
7,840 Square Feet Lot
$606,300 Zestimate®
$--/sqft
$4,136 Estimated rent
Home value
$606,300
$552,000 - $661,000
$4,136/mo
Zestimate® history
Owner options
List your home for rent
$4,136/mo
Rent Zestimate®
Find your next renter with Zillow Rental Manager. Plus, with online applications, you can quickly screen prospective tenants – for free.
$4,136/mo
Rent Zestimate®
Refinance and save
$703/mo
Est. payment
Refinancing to a lower rate could help reduce your monthly payments and save thousands over the life of the loan.
$703/mo
Est. payment
Explore your selling options
Work with a Zillow partner agent
Leverage their expertise and Zillow's premium Showcase listings to get your home seen by more buyers.
Get startedList with your own agent
Get your home in front of millions of buyers by listing it on Zillow.
Learn how to do itSell it yourself
Take full control of how buyers see your home on Zillow by listing For Sale by Owner (FSBO).
List your homeWhat's special
Expansive two-story homeModern luxuryGenerous living spacesFive bedroomsFour bathroomsPlush media roomDedicated game room
Zillow last checked:
Listing updated:
Listed by:
Ben Caballero 0096651,
HomesUSA.com 888-872-6006,
Ben Caballero 888-872-6006
Bought with:
Tj Welch
Better Homes & Gardens, Winans
Source: NTREIS,MLS#: 20589681
Facts & features
Interior
Bedrooms & bathrooms
- Bedrooms: 5
- Bathrooms: 4
- Full bathrooms: 4
Primary bedroom
- Features: Dual Sinks, Double Vanity, En Suite Bathroom, Garden Tub/Roman Tub, Linen Closet, Separate Shower, Walk-In Closet(s)
- Level: First
- Dimensions: 15 x 18
Bedroom
- Level: First
- Dimensions: 12 x 12
Bedroom
- Level: Second
- Dimensions: 11 x 12
Bedroom
- Level: Second
- Dimensions: 12 x 13
Bedroom
- Level: Second
- Dimensions: 13 x 12
Dining room
- Level: First
- Dimensions: 10 x 11
Game room
- Level: Second
- Dimensions: 14 x 18
Kitchen
- Features: Built-in Features, Granite Counters, Kitchen Island, Pantry, Stone Counters, Walk-In Pantry
- Level: First
- Dimensions: 16 x 11
Living room
- Level: First
- Dimensions: 19 x 19
Media room
- Level: Second
- Dimensions: 19 x 11
Office
- Level: First
- Dimensions: 12 x 11
Utility room
- Level: First
- Dimensions: 9 x 6
Heating
- ENERGY STAR Qualified Equipment, Other
Cooling
- Central Air
Appliances
- Included: Double Oven, Dishwasher, Electric Oven, Gas Cooktop, Disposal, Microwave, Tankless Water Heater
Features
- Kitchen Island, Other, Pantry, Walk-In Closet(s)
- Flooring: Carpet, Tile, Vinyl
- Has basement: No
- Has fireplace: No
Interior area
- Total interior livable area: 3,596 sqft
Property
Parking
- Total spaces: 2
- Parking features: Door-Multi, Garage Faces Front, Garage, Garage Door Opener
- Attached garage spaces: 2
Features
- Levels: Two
- Stories: 2
- Patio & porch: Covered
- Exterior features: Rain Gutters
- Pool features: None, Community
- Fencing: Wood
Lot
- Size: 7,840 Square Feet
- Dimensions: 66 x 117
- Features: Interior Lot, Landscaped, Subdivision, Sprinkler System
Details
- Parcel number: 286693
Construction
Type & style
- Home type: SingleFamily
- Architectural style: Traditional,Detached
- Property subtype: Single Family Residence
Materials
- Brick
- Foundation: Slab
- Roof: Composition
Condition
- New construction: Yes
- Year built: 2024
Utilities & green energy
- Sewer: Public Sewer
- Water: Public
- Utilities for property: Sewer Available, Water Available
Community & HOA
Community
- Features: Clubhouse, Fishing, Lake, Other, Playground, Park, Pool, Sidewalks, Trails/Paths
- Security: Prewired, Smoke Detector(s)
- Subdivision: South Pointe
HOA
- Has HOA: Yes
- Services included: All Facilities
- HOA fee: $703 annually
- HOA name: South Pointe Home Owners Association
- HOA phone: 877-378-2388
Location
- Region: Mansfield
Financial & listing details
- Tax assessed value: $582,029
- Annual tax amount: $734
- Date on market: 4/16/2024
- Cumulative days on market: 241 days
Price history
| Date | Event | Price |
|---|---|---|
| 1/3/2025 | Sold | -- |
Source: NTREIS #20589681 Report a problem | ||
| 12/23/2024 | Pending sale | $629,990$175/sqft |
Source: NTREIS #20589681 Report a problem | ||
| 10/25/2024 | Price change | $629,990-2.2%$175/sqft |
Source: NTREIS #20589681 Report a problem | ||
| 10/22/2024 | Price change | $643,990-0.5%$179/sqft |
Source: NTREIS #20589681 Report a problem | ||
| 9/27/2024 | Price change | $646,990-0.5%$180/sqft |
Source: Coventry Homes Report a problem | ||
| 9/10/2024 | Price change | $649,990-9.9%$181/sqft |
Source: NTREIS #20589681 Report a problem | ||
| 6/20/2024 | Price change | $721,761-4%$201/sqft |
Source: NTREIS #20589681 Report a problem | ||
| 3/29/2024 | Listed for sale | $751,761$209/sqft |
Source: Coventry Homes Report a problem | ||
Public tax history
| Year | Property taxes | Tax assessment |
|---|---|---|
| 2025 | $734 -27% | $582,029 +682.6% |
| 2024 | $1,005 -7.7% | $74,375 -5.6% |
| 2023 | $1,088 +1085.7% | $78,750 +1264.8% |
| 2022 | $92 | $5,770 |
Find assessor info on the county website
Neighborhood: 76063
Nearby homes
- $--4 bd4 ba3.8k sqft3216 Carter Pkwy, Mansfield, TX 76063Sold

- $--4 bd4 ba2.9k sqft3212 Carter Pkwy, Mansfield, TX 76063Sold
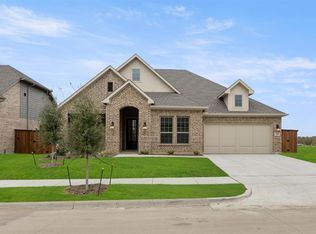
- $--4 bd3 ba2.8k sqft3213 Connerton Dr, Mansfield, TX 76063Sold
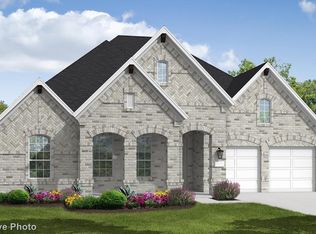
- $638,5005 bd4 ba3.9k sqft3218 Carter Pkwy, Mansfield, TX 76063Off Market

- $--4 bd4 ba3.3k sqft3210 Carter Pkwy, Mansfield, TX 76063Sold
- $--4 bd4 ba3.8k sqft3209 Connerton Dr, Mansfield, TX 76063Sold
- $568,2005 bd-- ba3.3k sqft2001 Johnson Rd, Mansfield, TX 76063Off Market
- $12,000-- bd-- ba-- sqft3208 Carter Pkwy, Mansfield, TX 76063Off Market
Nearby schools
GreatSchools rating
- 5/10J A Vitovsky Elementary SchoolGrades: PK-5Distance: 6 mi
- 6/10Frank Seale Middle SchoolGrades: 6-8Distance: 7.2 mi
- 7/10Midlothian High SchoolGrades: 9-12Distance: 6.8 mi
Schools provided by the listing agent
- Elementary: Vitovsky
- Middle: Frank Seale
- High: Midlothian
- District: Midlothian ISD
Source: NTREIS. This data may not be complete. We recommend contacting the local school district to confirm school assignments for this home.
Get a cash offer in 3 minutes
Find out how much your home could sell for in as little as 3 minutes with a no-obligation cash offer.
Estimated market value
$606,300
Get a cash offer in 3 minutes
Find out how much your home could sell for in as little as 3 minutes with a no-obligation cash offer.
Estimated market value
$606,300
- Texas
- Ellis County
- Mansfield
- 76063
- 3214 Carter Pkwy
Nearby cities
Nearby neighborhoods
Nearby zip codes
Other Mansfield Topics
