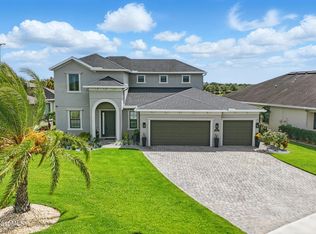
THIS HOME DOESN'T EVEN COMPARE! Your dream home in the highly sought-after Trasona Cove East community of Viera! This stunning Holloway floorplan offers 3 bedrooms PLUS a versatile office, easily convertible into a 4th bedroom, along with 3 full bathrooms and a convenient half bath, all within a thoughtfully designed 2,262 square feet of living space.
As you step inside, you'll instantly feel the designer touches that make this home stand out. The open-concept floor plan flows effortlessly, enhanced by soaring 9- and 11-foot ceilings and filled with natural light. Gorgeous wood-look plank tile flooring runs throughout the main living areas, combining durability and warmth.
The heart of the home is the spacious kitchen, where quartz countertops, a modern tiled backsplash, white shaker cabinets, and stainless-steel appliances create a sleek, contemporary feel. Whether you're preparing a meal or entertaining, the kitchen's layout and finishes are sure to impress. Modern light fixtures a stylish flair, while plantation shutters and Roman shades offer privacy and a polished look throughout.
Step outside to the extended covered lanai, where you'll be captivated by endless lake views on one of the community's larger lakes. Whether enjoying your morning coffee or hosting an evening gathering, the peaceful waterfront setting and extended patio provide the perfect backdrop.
The primary suite is a true retreat, featuring a spacious layout and a luxurious ensuite bath complete with a large glass-enclosed shower, double sink vanity, an acrylic freestanding soaking tub, and a custom built-in closet system. It's a space designed for comfort, relaxation, and elegance.
Additional highlights include a charming front patio, storm shutters, ample storage, and a flexible office space that can be transformed to meet your needs - guest suite, playroom, or additional bedroom.
Access to Addison Village, residents enjoy access to clubhouse, pools, parks, walking trails, pickle ball courts, tennis courts, basketball and playgrounds, with top-rated Viera schools, including Viera Middle School, just moments away. You're also conveniently close to The Avenues Viera, I-95, dining, shopping, and more.
Sold for $675,000
$675,000
3214 Casterton Dr, Melbourne, FL 32940
4beds
2,262sqft
Single Family Residence
Built in 2017
9,583 Square Feet Lot
$665,800 Zestimate®
$298/sqft
$3,328 Estimated rent
Home value
$665,800
$606,000 - $732,000
$3,328/mo
Zestimate® history
Owner options
List your home for rent
$3,328/mo
Rent Zestimate®
Find your next renter with Zillow Rental Manager. Plus, with online applications, you can quickly screen prospective tenants – for free.
$3,328/mo
Rent Zestimate®
Refinance and save
$4,870/mo
Est. payment
Refinancing to a lower rate could help reduce your monthly payments and save thousands over the life of the loan.
$4,870/mo
Est. payment
Explore your selling options
Work with a Zillow partner agent
Leverage their expertise and Zillow's premium Showcase listings to get your home seen by more buyers.
Get startedList with your own agent
Get your home in front of millions of buyers by listing it on Zillow.
Learn how to do itSell it yourself
Take full control of how buyers see your home on Zillow by listing For Sale by Owner (FSBO).
List your homeWhat's special
Modern light fixturesEndless lake viewsDesigner touchesFlexible office spaceVersatile officeQuartz countertopsExtended covered lanai
Zillow last checked:
Listing updated:
Listed by:
Rachel N Feiss 321-514-9881,
Keller Williams Realty Brevard
Bought with:
Natalie Kae Decker, 3448441
Keller Williams Realty Brevard
Source: Space Coast AOR,MLS#: 1042340
Facts & features
Interior
Bedrooms & bathrooms
- Bedrooms: 4
- Bathrooms: 4
- Full bathrooms: 3
- 1/2 bathrooms: 1
Heating
- Natural Gas
Cooling
- Central Air
Appliances
- Included: Dishwasher, Dryer, Electric Water Heater, Gas Range, Microwave, Refrigerator, Washer
- Laundry: Gas Dryer Hookup, Washer Hookup
Features
- Breakfast Bar, Built-in Features, Ceiling Fan(s), Entrance Foyer, Guest Suite, His and Hers Closets, Open Floorplan, Pantry, Primary Bathroom -Tub with Separate Shower, Split Bedrooms, Walk-In Closet(s)
- Flooring: Carpet, Tile
- Has fireplace: No
Interior area
- Total interior livable area: 2,262 sqft
Property
Parking
- Total spaces: 2
- Parking features: Attached, Garage
- Attached garage spaces: 2
Features
- Levels: One
- Stories: 1
- Patio & porch: Covered, Front Porch, Patio, Screened
- Exterior features: Storm Shutters
- Has view: Yes
- View description: Pond, Water
- Has water view: Yes
- Water view: Pond,Water
- Waterfront features: Pond
Lot
- Size: 9,583 Square Feet
- Features: Cleared, Sprinklers In Front, Sprinklers In Rear
Details
- Additional parcels included: 3012008
- Parcel number: 263617010000a.00004.00
- Special conditions: Standard
Construction
Type & style
- Home type: SingleFamily
- Architectural style: Ranch
- Property subtype: Single Family Residence
Materials
- Block, Concrete, Stucco
- Roof: Shingle
Condition
- Updated/Remodeled
- New construction: No
- Year built: 2017
Utilities & green energy
- Sewer: Public Sewer
- Water: Public
- Utilities for property: Cable Connected, Electricity Connected, Natural Gas Connected, Sewer Connected, Water Connected
Community & HOA
Community
- Subdivision: Trasona
HOA
- Has HOA: Yes
- Amenities included: Basketball Court, Clubhouse, Jogging Path, Maintenance Grounds, Management - Off Site, Pickleball, Playground, Pool, Tennis Court(s)
- Services included: Maintenance Grounds
- HOA fee: $260 annually
- HOA name: Trasona East
- Second HOA fee: $510 annually
Location
- Region: Melbourne
Financial & listing details
- Price per square foot: $298/sqft
- Tax assessed value: $525,390
- Annual tax amount: $4,869
- Date on market: 4/5/2025
- Listing terms: Cash,Conventional,FHA,VA Loan
- Road surface type: Asphalt
Price history
| Date | Event | Price |
|---|---|---|
| 5/23/2025 | Sold | $675,000-1.5%$298/sqft |
Source: Space Coast AOR #1042340 Report a problem | ||
| 5/12/2025 | Contingent | $685,000$303/sqft |
Source: Space Coast AOR #1042340 Report a problem | ||
| 4/29/2025 | Price change | $685,000-2.1%$303/sqft |
Source: Space Coast AOR #1042340 Report a problem | ||
| 4/5/2025 | Listed for sale | $700,000+85.6%$309/sqft |
Source: Space Coast AOR #1042340 Report a problem | ||
| 6/26/2017 | Sold | $377,100$167/sqft |
Source: Public Record Report a problem | ||
Public tax history
| Year | Property taxes | Tax assessment |
|---|---|---|
| 2025 | $5,196 +6.7% | $379,080 +2.9% |
| 2024 | $4,869 +2.3% | $368,400 +3.9% |
| 2023 | $4,760 +7% | $354,590 +3% |
| 2022 | $4,448 -4.1% | $344,270 +3% |
| 2021 | $4,638 +1.1% | $334,250 +1.4% |
| 2020 | $4,586 +0.8% | $329,640 +2.3% |
| 2019 | $4,551 | $322,230 +1.9% |
| 2018 | $4,551 -0.5% | $316,230 +1252.9% |
| 2017 | $4,572 +168.7% | $23,375 +199.7% |
| 2016 | $1,702 | $7,800 |
Find assessor info on the county website
Neighborhood: Viera West
Nearby homes
- $697,7004 bd4 ba2.9k sqft3218 Casterton Dr, Melbourne, FL 32940Off Market
- $681,1005 bd5 ba2.8k sqft3210 Casterton Dr, Melbourne, FL 32940Off Market
- $687,9004 bd5 ba2.9k sqft3206 Casterton Dr, Melbourne, FL 32940Off Market

- $825,0004 bd4 ba2.7k sqft3222 Casterton Dr, Melbourne, FL 32940Sold
- $910,400-- bd-- ba2.7k sqft3211 Casterton Dr, Melbourne, FL 32940Off Market
- $689,0003 bd3 ba2.1k sqft3226 Casterton Dr, Melbourne, FL 32940Off Market
- $629,0004 bd4 ba2.2k sqft3202 Casterton Dr, Melbourne, FL 32940For Sale
- $938,200-- bd-- ba3.2k sqft3221 Casterton Dr, Melbourne, FL 32940Off Market
Nearby schools
GreatSchools rating
- 10/10Viera Elementary SchoolGrades: PK-6Distance: 1.4 mi
- NAGed TestingGrades: Distance: 1.5 mi
- 6/10Viera High SchoolGrades: PK,9-12Distance: 1.8 mi
Schools provided by the listing agent
- Elementary: Quest
- Middle: Viera Middle School
- High: Viera
Source: Space Coast AOR. This data may not be complete. We recommend contacting the local school district to confirm school assignments for this home.
Get a cash offer in 3 minutes
Find out how much your home could sell for in as little as 3 minutes with a no-obligation cash offer.
Estimated market value
$665,800
Get a cash offer in 3 minutes
Find out how much your home could sell for in as little as 3 minutes with a no-obligation cash offer.
Estimated market value
$665,800
- Florida
- Brevard County
- Melbourne
- 32940
- Viera West
- 3214 Casterton Dr
