Skip main navigation
Off market
  • $522,600

    3214 Cullendale Dr, Tampa, FL 33618

    3beds
    2,044sqft
    SingleFamily
    Built in 1981
    0.29 Acres Lot
    $522,600 Zestimate®
    $256/sqft
    $3,642 Estimated rent

    Home value

    $522,600

    $491,000 - $554,000

    $3,642/mo

    Zestimate® history
    Loading
    Loading...

    Owner options

    List your home for rent

    $3,642/mo

    Rent Zestimate®

    Find your next renter with Zillow Rental Manager. Plus, with online applications, you can quickly screen prospective tenants – for free.

    Learn more

    $3,642/mo

    Rent Zestimate®

    Refinance and save

    $3,635/mo

    Est. payment

    Refinancing to a lower rate could help reduce your monthly payments and save thousands over the life of the loan.

    See today's rates

    $3,635/mo

    Est. payment

    Explore your selling options

    Work with a Zillow partner agent

    Leverage their expertise and Zillow's premium Showcase listings to get your home seen by more buyers.

    Get started

    List with your own agent

    Get your home in front of millions of buyers by listing it on Zillow.

    Learn how to do it

    Sell it yourself

    Take full control of how buyers see your home on Zillow by listing For Sale by Owner (FSBO).

    List your home

    What's special

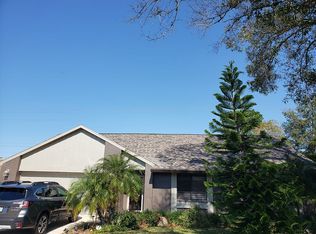
    **BUYERS BACKED OUT BEFORE INSPECTION**Come see this great 3 bedroom, 2 bathroom, 2 car garage pool home in the highly sought after neighborhood of Lake Heather. Exterior of the home was freshly PAINTED in May 2019! Interior of the home was painted in June 2018. Front landscaping is also brand new (May 2019)! The home boasts a large master bedroom with en-suite, walk-in closet and sliding glass doors leading out to the screened in pool deck. Master bedroom carpet professionally cleaned in May 2019 and the third bedroom has brand new carpet as of May 2019! The remaining bedroom has dark stained luxury vinyl tile (June 2018) and custom shelving in the closet. Remainder of the home has the same dark stained luxury vinyl tile and neutral tile. The home has a large floor plan with over 2,000 sqft to include a formal living room, dining room, oversized family room with wood burning fireplace and bonus space perfect for an eat in table or bar area. The kitchen has dark maple wood cabinets and stainless steel appliances. The dishwasher and disposal are new as of 2016. All windows have been updated to insulated windows. The home sits on over 1/4 of an acre on a quiet tree lined circular street. The fully fenced in back yard includes a large pool, oversized deck and plenty of green space to play. This is one you will not want to miss! Close to A schools, shopping, restaurants, all of the Carrollwood Village amenities, and easy access to Dale Mabry and the Veteran's Expressway.

    This property is off market, which means it's not currently listed for sale or rent on Zillow. This may be different from what's available on other websites or public sources.
    Facts & features

    Interior

    Bedrooms & bathrooms
    • Bedrooms: 3
    • Bathrooms: 2
    • Full bathrooms: 2
    Heating
    • Other
    Cooling
    • Central
    Appliances
    • Laundry: Inside, Laundry Room
    Features
    • Cathedral Ceiling(s), Ceiling Fans(s), Walk-In Closet(s), Window Treatments, Eating Space In Kitchen, Stone Counters
    • Flooring: Tile, Carpet, Concrete, Hardwood, Linoleum / Vinyl
    • Windows: Blinds
    • Has fireplace: Yes
    • Fireplace features: Family Room, Wood Burning
    Interior area
    • Total interior livable area: 2,044 sqft

    Property

    Parking
    • Parking features: Garage
    Features
    • Levels: One
    • Patio & porch: Covered, Deck, Enclosed, Screened
    • Exterior features: Stucco
    • Pool features: Heated, Screen Enclosure, In Ground, Gunite
    Lot
    • Size: 0.29 Acres
    • Features: Oversized Lot, In County, Street Paved, Sidewalk
    Details
    • Parcel number: 1827270OO000003000370U
    • Zoning: PD

    Construction

    Type & style
    • Home type: SingleFamily
    • Architectural style: Contemporary
    Materials
    • masonry
    • Roof: Composition
    Condition
    • Completed
    • Year built: 1981

    Utilities & green energy

    • Sewer: Public Sewer
    • Water: Public
    • Utilities for property: Public, Street Lights, Underground Utilities

    Community & HOA

    Community
    • Subdivision: 0001133183
    HOA
    • Has HOA: Yes
    • HOA fee: $13 monthly
    Location
    • Region: Tampa

    Financial & listing details

    • Price per square foot: $256/sqft
    • Tax assessed value: $438,695
    • Annual tax amount: $6,024

    Price history

    DateEventPrice
    7/24/2019Sold$300,000+0%$147/sqft
    Source: Public Record Report a problem
    6/2/2019Listed for sale$299,999$147/sqft
    Source: KENNARD REALTY GROUP, INC #T3174147 Report a problem
    6/2/2019Pending sale$299,999$147/sqft
    Source: KENNARD REALTY GROUP, INC #T3174147 Report a problem
    5/27/2019Price change$299,999-3.2%$147/sqft
    Source: KENNARD REALTY GROUP, INC #T3174147 Report a problem
    5/11/2019Listed for sale$309,900+63.2%$152/sqft
    Source: KENNARD REALTY GROUP, INC #T3174147 Report a problem
    9/25/2010Listing removed$189,900+0.5%$93/sqft
    Source: Keller Williams Realty #T2353987 Report a problem
    10/14/2009Sold$189,000-0.5%$92/sqft
    Source: Public Record Report a problem
    8/18/2009Price change$189,900-5%$93/sqft
    Source: Team Byerly #T2353987 Report a problem
    5/16/2009Price change$199,900-13%$98/sqft
    Source: Debra Gordon #T2353987 Report a problem
    2/12/2009Price change$229,900-8%$112/sqft
    Source: Keller Williams Realty #T2353987 Report a problem
    12/21/2008Listed for sale$249,900+116.6%$122/sqft
    Source: Keller Williams Realty #T2353987 Report a problem
    1/2/2002Sold$115,400+53.9%$56/sqft
    Source: Public Record Report a problem
    12/3/1996Sold$75,000$37/sqft
    Source: Public Record Report a problem

    Public tax history

    YearProperty taxesTax assessment
    2025$6,024 +8.1%$318,038 +2.9%
    2024$5,571 +3.4%$309,075 +3%
    2023$5,388 +17.6%$300,073 +12.8%
    2022$4,581 +1.4%$266,063 +3%
    2021$4,519 +5.8%$258,314 +1.4%
    2020$4,273 +5.7%$254,748 +8.5%
    2019$4,043 $234,691 +2%
    2018$4,043 -8.3%$230,053 +12.8%
    2017$4,411 +8.7%$203,882 +22%
    2016$4,058 +6.2%$167,132 +10%
    2015$3,821 +7.5%$151,938 +10%
    2014$3,554 +9.2%$138,125 +10%
    2013$3,253 +14.7%$125,568 +6.3%
    2012$2,836 -5.8%$118,155 -6.6%
    2011$3,012 -3.4%$126,565 -4.6%
    2010$3,117 +17.9%$132,655 -11.2%
    2009$2,644 -30.1%$149,429 -27.3%
    2008$3,783 -16.9%$205,518 -11.2%
    2007$4,553 -6.2%$231,337 +1.6%
    2006$4,857 +60.2%$227,803 +61.5%
    2005$3,032 $141,064 +3%
    2004-- $136,955 +1.9%
    2003-- $134,401 +2.4%
    2002-- $131,251 +17.8%
    2001-- $111,422 +2.2%
    2000$2,381 $109,071
    Find assessor info on the county website

    Neighborhood: 33618

    Nearby schools

    GreatSchools rating
    Schools provided by the listing agent
    • Elementary: Schwarzkopf-HB
    • Middle: Martinez-HB
    • High: Gaither-HB

    Source: The MLS. This data may not be complete. We recommend contacting the local school district to confirm school assignments for this home.

    Get a cash offer in 3 minutes
    Find out how much your home could sell for in as little as 3 minutes with a no-obligation cash offer.
    Estimated market value
    $522,600
    Get a cash offer in 3 minutes
    Find out how much your home could sell for in as little as 3 minutes with a no-obligation cash offer.
    Estimated market value
    $522,600