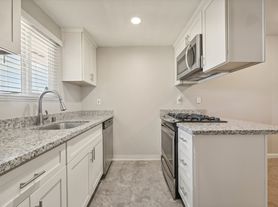
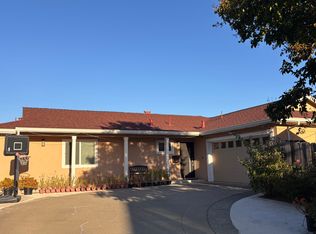
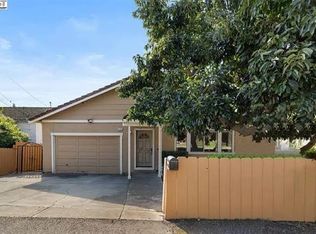
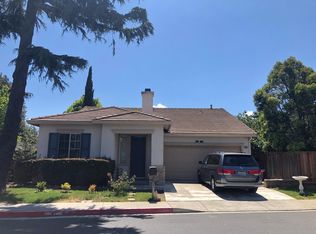
This spacious 4-bedroom, 2-bathroom ranch-style single-family home is nestled in a quiet Fremont neighborhood within the highly rated Fremont Unified School District. The home features a well-designed layout with separate living, dining, and family rooms, newly painted interiors, and a smart Google Nest thermostat, plenty of natural lights throughout the home. The kitchen is equipped with a 5-burner gas stove, granite countertops, and hardwood flooring flows throughout the living areas. Home does not has an AC unit. Additional highlights include double-pane windows, a finished garage with custom-built storage, and a newly replaced side-yard fence. The large backyard and generous side yard offer plenty of outdoor space. Conveniently located within walking distance to Warwick Elementary and just 1.9 miles from Thornton Middle School and American High School (1.3 miles), this home is also close to supermarkets, convenience stores, banks, gas stations, and neighborhood parks.
Renter insurance is required, owners pay monthly gardening fee. Tenants pay: Trash, utilities, internet, water & sewage by monthly.
Welcome to your new home! We offer a minimum 1-year lease with options to renew. To maintain a quiet and comfortable environment, we do not allow subleasing, Airbnb, or smoking on the property. Tenants cover water, PG&E, cable, and internet. While the owner covers monthly trash service and garden maintenance, tenants are responsible for any fines or penalties issued by Recology (e.g., for improper sorting or contamination). Thank you for respecting our community policies!
Renter insurance is a must!
House for rent
Single family residence
Available now
Small dogs OK
In unit laundry
Attached garage parking
What's special
Newly replaced side-yard fenceNewly painted interiorsSmart google nest thermostatGranite countertopsDouble-pane windows
- 29 days |
- -- |
- -- |
Zillow last checked:
Listing updated:
Travel times

Let’s turn your rent into credit progress
Build credit history with every on-time payment and get credit for the payment you’re already making.
Facts & features
Interior
Bedrooms & bathrooms
- Bedrooms: 4
- Bathrooms: 2
- Full bathrooms: 2
Appliances
- Included: Dishwasher, Dryer, Microwave Oven, Refrigerator, Washer
- Laundry: In Unit
Features
- Flooring: Hardwood, Tile
Interior area
- Total interior livable area: 1,507 sqft
Property
Parking
- Parking features: Attached, Garage, Off Street
- Has attached garage: Yes
- Details: Contact manager
Details
- Additional structures: Garage(s)
- Parcel number: 54331356
Construction
Type & style
- Home type: SingleFamily
- Property subtype: Single Family Residence
Community & HOA
Location
- Region: Fremont
Financial & listing details
- Lease term: 1 Year
Price history
| Date | Event | Price |
|---|---|---|
| 10/12/2026 | Price change | $4,498-2.2%$3/sqft |
Source: Zillow Rentals Report a problem | ||
| 10/6/2026 | Price change | $4,600-3.2%$3/sqft |
Source: Zillow Rentals Report a problem | ||
| 9/26/2026 | Price change | $4,750-2.9%$3/sqft |
Source: Zillow Rentals Report a problem | ||
| 9/15/2026 | Listed for rent | $4,890+11.2%$3/sqft |
Source: Zillow Rentals Report a problem | ||
| 6/11/2025 | Listing removed | $4,398$3/sqft |
Source: Zillow Rentals Report a problem | ||
| 6/8/2025 | Listed for rent | $4,398$3/sqft |
Source: Zillow Rentals Report a problem | ||
| 6/15/2018 | Sold | $1,250,000+14.8%$829/sqft |
Source:  Bay East AOR #40820905 Report a problem Bay East AOR #40820905 Report a problem | ||
| 5/18/2018 | Pending sale | $1,088,888$723/sqft |
Source: Elite RE & Financial Group #40820905 Report a problem | ||
| 5/9/2018 | Listed for sale | $1,088,888+359.4%$723/sqft |
Source: Elite RE & Financial Group #40820905 Report a problem | ||
| 10/1/1997 | Sold | $237,000$157/sqft |
Source: Bay East AOR #10599319 Report a problem | ||