Cheerful transitional home with an open floorplan designed for comfortable living and entertaining. Spacious family room with fireplace opens to breakfast nook and kitchen updated with quartz countertops and sleek tile backsplash. Inviting sunroom (heat/AC) and patio overlook a large backyard adjoining a wooded buffer. The spacious primary suite has vaulted ceilings and sitting area, two walk-in closets, garden tub, and separate shower. New exterior paint. Dual-zone AC and gas furnaces replaced 2018 and roof in 2016. Excellent location just 4.4 miles to Duke University Hospital. Sunroom is part of htd sq ft. It was there when sellers purchased in 2007 and no permit available. Wonderful neighborhood with trail to Eno River State Park! Plus sidewalks for strolling and a community pocket park with picnic tables, benches and play ground.
Sold for $512,572
$512,572
3214 Deerchase Wynd, Durham, NC 27712
4beds
2,386sqft
Single Family Residence, Residential
Built in 1994
0.29 Acres Lot
$512,400 Zestimate®
$215/sqft
$2,577 Estimated rent
Home value
$512,400
$487,000 - $538,000
$2,577/mo
Zestimate® history
Owner options
List your home for rent
$2,577/mo
Rent Zestimate®
Find your next renter with Zillow Rental Manager. Plus, with online applications, you can quickly screen prospective tenants – for free.
$2,577/mo
Rent Zestimate®
Refinance and save
$3,274/mo
Est. payment
Refinancing to a lower rate could help reduce your monthly payments and save thousands over the life of the loan.
$3,274/mo
Est. payment
Explore your selling options
Work with a Zillow partner agent
Leverage their expertise and Zillow's premium Showcase listings to get your home seen by more buyers.
Get startedList with your own agent
Get your home in front of millions of buyers by listing it on Zillow.
Learn how to do itSell it yourself
Take full control of how buyers see your home on Zillow by listing For Sale by Owner (FSBO).
List your homeWhat's special
Separate showerBreakfast nookNew exterior paintTwo walk-in closetsGarden tub
Zillow last checked:
Listing updated:
Listed by:
Susan Hertz 919-280-2678,
Berkshire Hathaway HomeService
Bought with:
Daniel Mounts, 353477
Better Homes & Gardens Real Es
Source: Doorify MLS,MLS#: 10167377
Facts & features
Interior
Bedrooms & bathrooms
- Bedrooms: 4
- Bathrooms: 3
- Full bathrooms: 2
- 1/2 bathrooms: 1
Heating
- Forced Air, Natural Gas
Cooling
- Central Air, Dual
Appliances
- Included: Dryer, Refrigerator, Washer
Features
- Cathedral Ceiling(s), Double Vanity, Dual Closets, Quartz Counters, Walk-In Closet(s)
- Flooring: Carpet, Ceramic Tile, Vinyl
- Number of fireplaces: 1
- Fireplace features: Family Room
Interior area
- Total structure area: 2,386
- Total interior livable area: 2,386 sqft
- Finished area above ground: 2,386
- Finished area below ground: 0
Property
Parking
- Total spaces: 4
- Parking features: Garage - Attached, Open
- Attached garage spaces: 2
- Uncovered spaces: 2
Features
- Levels: Two
- Stories: 2
- Has view: Yes
Lot
- Size: 0.29 Acres
- Dimensions: 90 x 140 x 91 x 138
Details
- Parcel number: 177110
- Zoning: PDR
- Special conditions: Standard
Construction
Type & style
- Home type: SingleFamily
- Architectural style: Transitional
- Property subtype: Single Family Residence, Residential
Materials
- Fiber Cement, Masonite
- Roof: Shingle
Condition
- New construction: No
- Year built: 1994
Utilities & green energy
- Sewer: Public Sewer
- Water: Public
Community & HOA
Community
- Features: Playground, Sidewalks
- Subdivision: Fieldstone
HOA
- Has HOA: Yes
- Amenities included: Picnic Area, Playground
- Services included: None
- HOA fee: $137 annually
Location
- Region: Durham
Financial & listing details
- Price per square foot: $215/sqft
- Annual tax amount: $4,820
- Date on market: 5/14/2026
Price history
| Date | Event | Price |
|---|---|---|
| 6/23/2026 | Sold | $512,572-0.5%$215/sqft |
Source:  Doorify MLS #10167377 Report a problem Doorify MLS #10167377 Report a problem | ||
| 5/22/2026 | Pending sale | $515,000$216/sqft |
Source: Doorify MLS #10167377 Report a problem | ||
| 5/14/2026 | Listed for sale | $515,000$216/sqft |
Source: Doorify MLS #10167377 Report a problem | ||
Public tax history
Tax history is unavailable.
Neighborhood: Fieldstone by the Eno
Nearby homes
- $462,0003 bd3 ba1.9k sqft3216 Deerchase Wynd, Durham, NC 27712For Sale

- $500,9004 bd3 ba2.3k sqft3214 Deerchase Wynd, Durham, NC 27712Off Market

- $531,6004 bd3 ba2.4k sqft3215 Deerchase Wynd, Durham, NC 27712Off Market
- $466,7003 bd3 ba1.9k sqft3217 Deerchase Wynd, Durham, NC 27712Off Market
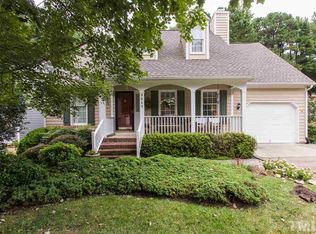
- $492,5004 bd2 ba2.5k sqft3213 Deerchase Wynd, Durham, NC 27712Off Market
- $448,5004 bd2 ba2k sqft3219 Deerchase Wynd, Durham, NC 27712Off Market
- $410,0004 bd3 ba2k sqft3108 Broomsedge Way, Durham, NC 27712Sold
- $542,1003 bd2 ba2.6k sqft3106 Broomsedge Way, Durham, NC 27712Off Market
Nearby schools
GreatSchools rating
- 3/10Hillandale ElementaryGrades: PK-5Distance: 1.4 mi
- 7/10George L Carrington MiddleGrades: 6-8Distance: 2.5 mi
- 3/10Riverside High SchoolGrades: 9-12Distance: 0.5 mi
Schools provided by the listing agent
- Elementary: Durham - Hillandale Elementary
- Middle: Durham - George L Carrington Middle
- High: Durham - Riverside High
Source: Doorify MLS. This data may not be complete. We recommend contacting the local school district to confirm school assignments for this home.
Get a cash offer in 3 minutes
Find out how much your home could sell for in as little as 3 minutes with a no-obligation cash offer.
Estimated market value
$512,400
Get a cash offer in 3 minutes
Find out how much your home could sell for in as little as 3 minutes with a no-obligation cash offer.
Estimated market value
$512,400
- North Carolina
- Durham County
- Durham
- 27712
- Fieldstone by the Eno
- 3214 Deerchase Wynd
Nearby cities
Nearby neighborhoods
Nearby zip codes
Other Durham Topics
