Skip main navigation
Sold for $1,241,128
  • $1,241,128

    3214 Dominy Ct, Oakton, VA 22124

    5beds
    2,784sqft
    Single Family Residence
    Built in 1977
    0.46 Acres Lot
    $1,248,500 Zestimate®
    $446/sqft
    $4,739 Estimated rent

    Home value

    $1,248,500

    $1.17M - $1.32M

    $4,739/mo

    Zestimate® history
    Loading
    Loading...

    Owner options

    List your home for rent

    $4,739/mo

    Rent Zestimate®

    Find your next renter with Zillow Rental Manager. Plus, with online applications, you can quickly screen prospective tenants – for free.

    Learn more

    $4,739/mo

    Rent Zestimate®

    Refinance and save

    $7,733/mo

    Est. payment

    Refinancing to a lower rate could help reduce your monthly payments and save thousands over the life of the loan.

    See today's rates

    $7,733/mo

    Est. payment

    Explore your selling options

    Work with a Zillow partner agent

    Leverage their expertise and Zillow's premium Showcase listings to get your home seen by more buyers.

    Get started

    List with your own agent

    Get your home in front of millions of buyers by listing it on Zillow.

    Learn how to do it

    Sell it yourself

    Take full control of how buyers see your home on Zillow by listing For Sale by Owner (FSBO).

    List your home

    What's special

    Cozy gas fireplaceSurrounded by mature treesPrivate hot tub oasisInsulated sidingGranite countertopsUpdated bathroomsQuiet cul-de-sac
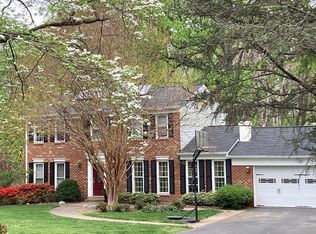
    *** Offer deadline established for Monday at 4pm*** Welcome home to this beautifully updated, over 3,000-square-foot residence nestled on a quiet cul-de-sac in the highly sought-after Oakton school pyramid. Situated on a private half-acre lot surrounded by mature trees, this home offers the perfect blend of space, comfort, and thoughtful upgrades — with approximately $150,000 in improvements since the current owners purchased. The main level is designed for both everyday living and effortless entertaining. You’ll find a spacious family room with a cozy gas fireplace, formal living and dining rooms, and the true heart of the home — the kitchen. Featuring white cabinetry, granite countertops, stainless steel appliances, under-cabinet lighting, and views of the serene backyard, this kitchen seamlessly connects indoor and outdoor living. Just off the dining room, French glass doors open to a sunny screened-in porch — an inviting space for al fresco dinners, morning coffee, or relaxing evenings with friends. Step outside to the Trex deck with built-in dusk-to-dawn lighting — an incredible feature in the warmer months. Low-maintenance and beautifully designed, it’s the perfect setting for summer barbecues, sunset dinners, and gatherings under the stars. The main level also includes an updated laundry room and stylish powder room featuring a custom cement sink. Upstairs, you’ll find four spacious bedrooms and two updated bathrooms. The primary suite offers a true retreat, complete with a walk-in closet and a spa-inspired en-suite bath showcasing a stunning wood-inspired tiled shower accent wall and heated floors. The fully finished walk-out lower level provides exceptional flexibility with a large recreation room, a generous fifth bedroom, and an updated full bath — ideal for guests, an au-pair suite, or bonus living space. Step outside to your private hot tub oasis, surrounded by nature and reminiscent of a peaceful mountain getaway. Imagine relaxing in the hot tub while listening to the birds — your own tranquil escape at home. Car enthusiasts, hobbyists, and those needing extra storage will appreciate the oversized 485-square-foot garage — large in both width and depth. In addition to the generous garage space, the lower level includes a dedicated storage room complete with a work bench, offering a second highly functional workspace the owners have truly valued. With nearly half an acre, there’s ample room to run, garden, and host in both the front and backyard — a rare find in such a convenient location. Even better, you'll love being close to Waples Mill Elementary School and Oakton Swim and Racquet Club, which is only a few blocks away and is an incredible lifestyle perk for summer fun, swim team, tennis, and community connection. Notable upgrades include new hardwood flooring, Trex deck with lighting, roof (2019), insulated siding, window wrap, gutters, blown-in attic insulation (2019), recessed lighting, front portico (2019), gas fireplace insert (2023), HVAC (2020, regularly serviced), new driveway (2022), and much more. This home feeds to highly regarded local schools: Waples Mill Elementary (7/10), Franklin Middle School (6/10), and Oakton High School (8/10), adding even more value to this exceptional location. Beyond the home itself, Oakton is a community people truly love. Known for its strong sense of community, beautiful parks and trails, and convenient access to shopping, dining, Tysons Corner, Vienna, and major commuter routes into Washington, D.C., Oakton offers the perfect balance of peaceful suburban living and everyday convenience. It’s a place where neighbors connect, outdoor spaces are plentiful, and lifestyle and location come together seamlessly. This is more than just a home — it’s an opportunity to settle into one of Northern Virginia’s most desirable communities.

    Zillow last checked:

    Listing updated:

    Listed by:

    Timothy Pierson 202-800-0800,

    KW United,

    Listing Team: Tim Pierson Home Sales, Co-Listing Agent: Reagan Anderson Fox 703-638-5023,

    KW United

    Bought with:

    Matt Flood, 0225222318

    TTR Sothebys International Realty

    Source: Bright MLS,MLS#: VAFX2292440MLS Logo

    Facts & features

    Interior

    Bedrooms & bathrooms
    • Bedrooms: 5
    • Bathrooms: 4
    • Full bathrooms: 3
    • 1/2 bathrooms: 1
    • Main level bathrooms: 1
    Basement
    • Area: 1056
    Heating
    • Forced Air, Natural Gas
    Cooling
    • Central Air, Electric
    Appliances
    • Included: Microwave, Dishwasher, Disposal, Dryer, Extra Refrigerator/Freezer, Oven/Range - Gas, Refrigerator, Stainless Steel Appliance(s), Washer, Gas Water Heater
    • Laundry: Main Level
    Features
    • Family Room Off Kitchen, Kitchen - Gourmet, Dining Area, Primary Bath(s), Recessed Lighting, Bathroom - Tub Shower, Bathroom - Walk-In Shower, Floor Plan - Traditional, Formal/Separate Dining Room, Pantry, Walk-In Closet(s)
    • Flooring: Hardwood, Wood, Carpet
    • Doors: French Doors, Sliding Glass
    • Basement: Rear Entrance,Exterior Entry,Full,Finished,Heated,Improved,Walk-Out Access,Windows,Workshop
    • Number of fireplaces: 1
    • Fireplace features: Gas/Propane
    Interior area
    • Total structure area: 3,568
    • Total interior livable area: 2,784 sqft
    • Finished area above ground: 2,027
    • Finished area below ground: 757

    Property

    Parking
    • Total spaces: 2
    • Parking features: Garage Door Opener, Garage Faces Side, Attached
    • Attached garage spaces: 2
    • Details: Garage Sqft: 485
    Accessibility
    • Accessibility features: None
    Features
    • Levels: Three
    • Stories: 3
    • Patio & porch: Deck, Patio, Screened
    • Pool features: None
    • Has spa: Yes
    • Spa features: Bath, Hot Tub
    Lot
    • Size: 0.46 Acres
    • Features: Cul-De-Sac, Landscaped, Wooded, Private
    Details
    • Additional structures: Above Grade, Below Grade
    • Parcel number: 0462 17 0017
    • Zoning: 110
    • Special conditions: Standard

    Construction

    Type & style
    • Home type: SingleFamily
    • Architectural style: Colonial
    • Property subtype: Single Family Residence
    Materials
    • Brick Front
    • Foundation: Block
    Condition
    • Excellent
    • New construction: No
    • Year built: 1977

    Utilities & green energy

    • Sewer: Septic Exists, Septic < # of BR
    • Water: Public

    Community & HOA

    Community
    • Subdivision: Foxwood
    HOA
    • Has HOA: Yes
    • HOA fee: $10 monthly
    • HOA name: FOXWOOD HOMEOWNER ASSOCIATION
    Location
    • Region: Oakton

    Financial & listing details

    • Price per square foot: $446/sqft
    • Tax assessed value: $907,120
    • Annual tax amount: $10,487
    • Date on market: 3/5/2026
    • Listing agreement: Exclusive Right To Sell
    • Ownership: Fee Simple

    Price history

    DateEventPrice
    5/1/2026Sold$1,241,128+7.9%$446/sqft
    Source: Bright MLS #VAFX2292440 Report a problem
    3/10/2026Pending sale$1,150,000$413/sqft
    Source: Bright MLS #VAFX2292440 Report a problem
    3/5/2026Listed for sale$1,150,000+77.6%$413/sqft
    Source: Bright MLS #VAFX2292440 Report a problem
    12/5/2016Sold$647,500+6.1%$233/sqft
    Source: Public Record Report a problem
    2/1/2010Sold$610,000-6%$219/sqft
    Source: Public Record Report a problem
    10/24/2009Listing removed$649,000$233/sqft
    Source: RE/MAX Xecutex #FX7182949 Report a problem
    10/16/2009Listed for sale$649,000$233/sqft
    Source: RE/MAX Xecutex #FX7182949 Report a problem

    Public tax history

    YearProperty taxesTax assessment
    2025$10,486 +3.1%$907,120 +3.3%
    2024$10,176 +2.7%$878,360
    2023$9,912 +9.1%$878,360 +10.6%
    2022$9,082 $794,240 +2.6%
    2021-- $774,240 +4.7%
    2020$8,754 +12.2%$739,700 +12.2%
    2019$7,799 +4.4%$658,990 +4.4%
    2018$7,468 +1.7%$631,040 -0.2%
    2017$7,340 -8.7%$632,220 -8.9%
    2016$8,038 +6.4%$693,790 +2.5%
    2015$7,554 -2.9%$676,900 -3.1%
    2014$7,780 $698,720 +9.5%
    2013-- $638,220 -6.3%
    2012-- $680,890 +7.4%
    2011-- $633,790 +6.9%
    2010-- $592,930
    2009-- $592,930 -1.5%
    2008-- $601,930 -8.2%
    2007-- $655,820 +57.6%
    2003-- $416,180 +9%
    2002-- $381,815 +40%
    2001-- $272,725
    Find assessor info on the county website

    Neighborhood: Difficult Run

    Nearby schools

    GreatSchools rating
    Schools provided by the listing agent
    • Elementary: Waples Mill
    • Middle: Franklin
    • High: Oakton
    • District: Fairfax County Public Schools

    Source: Bright MLS. This data may not be complete. We recommend contacting the local school district to confirm school assignments for this home.

    Get a cash offer in 3 minutes
    Find out how much your home could sell for in as little as 3 minutes with a no-obligation cash offer.
    Estimated market value
    $1,248,500
    Get a cash offer in 3 minutes
    Find out how much your home could sell for in as little as 3 minutes with a no-obligation cash offer.
    Estimated market value
    $1,248,500