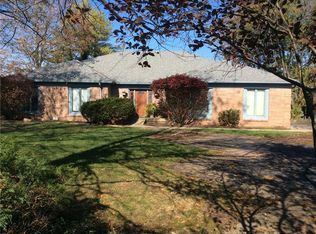
Lake Life with Style and Space! Welcome home to this beautifully updated ranch-style retreat with a walkout basement and serene lake views from the owner's suite, family room, and lower level. From the moment you enter, the marble tile entryway sets the tone for the elegance throughout. The main level features all new luxury vinyl plank flooring, an updated kitchen with sleek new countertops and an induction cooktop, french-door wall oven, plus a dining room designed for entertaining. Allow me to point out the stylish smart blinds gracing the dining room windows! The family room impresses with vaulted ceilings, a cozy wood-burning fireplace, plenty of space for entertaining and open to the expansive deck area. The owner's suite is a private escape with screened porch access, a fireplace, and custom built-ins. The en suite bath offers a new walk-in shower, updated Jacuzzi tub, dual sinks and of course towel warmers. The walkout basement expands your living space with 9-foot ceilings, a wood-burning fireplace, a full bath, and in-law quarters complete with a sitting room and kitchenette-ideal for guests or multi-generational living. Whether you're enjoying morning coffee on the porch, hosting friends in the dining room, this home blends comfort, versatility, and lakefront tranquility in every detail. For the active members theres lap swimming, boating on your 18' fishing pontoon (Parti Kraft 180 ES 25 hrs on the motor) kayaking or paddle-boating.
Sold
Zillow last checked:
Listing updated:
Bought with:
Mike Feldman
Compass Indiana, LLC
Hannah Maiorano
Compass Indiana, LLC
Source: MIBOR as distributed by MLS GRID,MLS#: 22066704
Price history
| Date | Event | Price |
|---|---|---|
| 12/1/2025 | Sold | $735,000$178/sqft |
Source:  MIBOR as distributed by MLS GRID #22066704 Report a problem MIBOR as distributed by MLS GRID #22066704 Report a problem | ||
| 10/9/2025 | Pending sale | $735,000$178/sqft |
Source: MIBOR as distributed by MLS GRID #22066704 Report a problem | ||
| 10/8/2025 | Listed for sale | $735,000+17.6%$178/sqft |
Source: MIBOR as distributed by MLS GRID #22066704 Report a problem | ||
| 5/19/2022 | Sold | $625,000$151/sqft |
Source: MIBOR as distributed by MLS GRID #21843695 Report a problem | ||
| 4/7/2022 | Pending sale | $625,000$151/sqft |
Source: MIBOR as distributed by MLS GRID #21843695 Report a problem | ||
| 3/25/2022 | Price change | $625,000-3.8%$151/sqft |
Source: MIBOR as distributed by MLS GRID #21843695 Report a problem | ||
| 3/21/2022 | Price change | $650,000-7.1%$157/sqft |
Source: MIBOR as distributed by MLS GRID #21843695 Report a problem | ||
| 3/18/2022 | Listed for sale | $700,000+52.2%$169/sqft |
Source: MIBOR as distributed by MLS GRID #21843695 Report a problem | ||
| 8/29/2020 | Listing removed | $460,000$111/sqft |
Source: MIBOR REALTOR Association #21668483 Report a problem | ||
| 8/28/2020 | Listed for sale | $460,000$111/sqft |
Source: MIBOR REALTOR Association #21668483 Report a problem | ||
| 7/13/2020 | Pending sale | $460,000$111/sqft |
Source: MIBOR REALTOR Association #21668483 Report a problem | ||
| 7/1/2020 | Price change | $460,000-3.2%$111/sqft |
Source: MIBOR REALTOR Association #21668483 Report a problem | ||
| 6/22/2020 | Price change | $475,000-5%$115/sqft |
Source: MIBOR REALTOR Association #21668483 Report a problem | ||
| 2/3/2020 | Price change | $500,000-4.8%$121/sqft |
Source: MIBOR REALTOR Association #21668483 Report a problem | ||
| 10/15/2019 | Price change | $525,000-7.9%$127/sqft |
Source: MIBOR REALTOR Association #21668483 Report a problem | ||
| 9/25/2019 | Price change | $570,000-5%$138/sqft |
Source: MIBOR REALTOR Association #21668483 Report a problem | ||
| 9/18/2019 | Listed for sale | $600,000+0.2%$145/sqft |
Source: MIBOR REALTOR Association #21668483 Report a problem | ||
| 1/13/2019 | Listing removed | $599,000$145/sqft |
Source: Owner Report a problem | ||
| 10/10/2018 | Listed for sale | $599,000$145/sqft |
Source: Owner Report a problem | ||
Nearby homes
Get a cash offer in 3 minutes
Find out how much your home could sell for in as little as 3 minutes with a no-obligation cash offer.
Estimated market value
$753,400
