PRICE REDUCED!!! This distinguished residence in the Gardner Oaks neighborhood offers 4,309 square feet of refined living space with five bedrooms and three full bathrooms with two half baths. The two-story brick home blends elegance and comfort with hardwood, tile, and Berber flooring, custom features, and beautifully landscaped outdoor spaces, including a pool and spa. The entry opens to tile floors and an office with French doors, while the dining and living rooms share a double-sided fireplace and open through French doors to the lanai. The kitchen is a chef’s delight with custom cabinetry, granite countertops, tile backsplash, walk-in pantry, updated appliances, and a pot filler. The custom laundry room features a washer and dryer, granite sink, folding and hanging areas, and a pet washing station. The main-floor master suite includes hardwood floors, a double tray ceiling, walk-in closet, and en suite bath with dual vanities, soaking tub, and walk-in shower. Two additional downstairs bedrooms feature hardwood or carpet flooring, elevated ceilings, and ceiling fans, and a Jack and Jill style bathroom between the rooms. Upstairs, a spacious theater and game room is complete with surround sound, Berber carpet, custom granite bar, wet bar, and mini refrigerator. Two more bedrooms with walk-in closets and a full bath complete the upper level. Outdoor living is a highlight with a front porch featuring brick pavers, railing, ceiling fan, and red front door, while the backyard retreat includes a screened 15x25 custom sport pool with sun shelf and LED bubblers, a 4x8 spa with jets and feature lighting, and a 38x16 paver patio accessible from the living room, kitchen, and master suite. An outdoor movie projector with sound offers unique entertainment by the lanai or pool. In addition to the two-car garage, an additional single passthrough garage/shop with a half bath provides space to house a third vehicle, lawn equipment, or workshop. Additional amenities include a 24x48 open pole barn with a 14x36 lean-to, metal roof, and reinforced concrete flooring, plus professional landscaping with up-lighting in the front and back yards. This home truly combines elegance, comfort, and resort-style amenities in a premier location.
Sold for $840,000
$840,000
3214 GARDNER OAKS LANE, LAKELAND, FL 33810
5beds
4,309sqft
Single Family Residence
Built in 2005
0.69 Acres Lot
$830,300 Zestimate®
$195/sqft
$4,257 Estimated rent
Home value
$830,300
$756,000 - $905,000
$4,257/mo
Zestimate® history
Owner options
List your home for rent
$4,257/mo
Rent Zestimate®
Find your next renter with Zillow Rental Manager. Plus, with online applications, you can quickly screen prospective tenants – for free.
$4,257/mo
Rent Zestimate®
Refinance and save
$5,614/mo
Est. payment
Refinancing to a lower rate could help reduce your monthly payments and save thousands over the life of the loan.
$5,614/mo
Est. payment
Explore your selling options
Work with a Zillow partner agent
Leverage their expertise and Zillow's premium Showcase listings to get your home seen by more buyers.
Get startedList with your own agent
Get your home in front of millions of buyers by listing it on Zillow.
Learn how to do itSell it yourself
Take full control of how buyers see your home on Zillow by listing For Sale by Owner (FSBO).
List your homeWhat's special
Pool and spaDouble-sided fireplaceCustom granite barGranite countertopsUpdated appliancesMain-floor master suiteEn suite bath
Zillow last checked:
Listing updated:
Listed by:
George Hayes 407-808-2650,
REMAX EXPERTS 863-802-5262
Bought with:
Nikki Pagoria, 3506758
BILTMORE GROUP INC
Source: Stellar MLS,MLS#: L4956264 Originating MLS: Lakeland
Originating MLS: Lakeland
Facts & features
Interior
Bedrooms & bathrooms
- Bedrooms: 5
- Bathrooms: 5
- Full bathrooms: 3
- 1/2 bathrooms: 2
Rooms
- Room types: Attic, Den/Library/Office, Family Room, Dining Room, Living Room
Primary bedroom
- Features: Ceiling Fan(s), En Suite Bathroom, Walk-In Closet(s)
- Level: First
- Area: 368 Square Feet
- Dimensions: 23x16
Bedroom 2
- Features: Ceiling Fan(s), Jack & Jill Bathroom, Walk-In Closet(s)
- Level: First
- Area: 210 Square Feet
- Dimensions: 15x14
Bedroom 3
- Features: Ceiling Fan(s), Walk-In Closet(s)
- Level: First
- Area: 224 Square Feet
- Dimensions: 14x16
Bedroom 4
- Features: Ceiling Fan(s), Walk-In Closet(s)
- Level: Second
- Area: 266 Square Feet
- Dimensions: 19x14
Bedroom 5
- Features: Ceiling Fan(s), Walk-In Closet(s)
- Level: Second
- Area: 299 Square Feet
- Dimensions: 13x23
Dining room
- Level: First
- Area: 304 Square Feet
- Dimensions: 19x16
Game room
- Features: Wet Bar
- Level: Second
- Area: 690 Square Feet
- Dimensions: 30x23
Kitchen
- Level: First
- Area: 266 Square Feet
- Dimensions: 14x19
Laundry
- Features: Other
- Level: First
- Area: 342 Square Feet
- Dimensions: 19x18
Living room
- Features: Ceiling Fan(s)
- Level: First
- Area: 525 Square Feet
- Dimensions: 25x21
Office
- Features: Ceiling Fan(s)
- Level: First
- Area: 224 Square Feet
- Dimensions: 14x16
Workshop
- Level: First
- Area: 336 Square Feet
- Dimensions: 24x14
Heating
- Electric, Heat Pump
Cooling
- Central Air
Appliances
- Included: Convection Oven, Cooktop, Dishwasher, Disposal, Dryer, Electric Water Heater, Exhaust Fan, Ice Maker, Microwave, Range, Range Hood, Refrigerator, Washer, Wine Refrigerator
- Laundry: Laundry Room
Features
- Built-in Features, Ceiling Fan(s), Central Vacuum, Primary Bedroom Main Floor, Solid Surface Counters, Split Bedroom, Wet Bar
- Flooring: Carpet, Ceramic Tile, Luxury Vinyl, Hardwood
- Doors: French Doors
- Has fireplace: Yes
- Fireplace features: Family Room, Other Room, Wood Burning
Interior area
- Total structure area: 5,221
- Total interior livable area: 4,309 sqft
Property
Parking
- Total spaces: 3
- Parking features: Boat, Covered, Garage Door Opener, Garage Faces Side, Guest, RV Carport
- Attached garage spaces: 3
Features
- Levels: Two
- Stories: 2
- Patio & porch: Covered, Deck, Enclosed, Front Porch, Patio
- Exterior features: Irrigation System, Lighting, Rain Gutters
- Has private pool: Yes
- Pool features: Deck, Gunite, Heated, In Ground, Lighting, Screen Enclosure
- Has spa: Yes
- Spa features: Heated, In Ground
- Fencing: Wood
- Has view: Yes
- View description: Pool
Lot
- Size: 0.69 Acres
- Dimensions: 420 x 200
- Residential vegetation: Mature Landscaping, Oak Trees, Trees/Landscaped
Details
- Additional structures: Workshop
- Parcel number: 232804022508000090
- Zoning: RESIDENTIA
- Special conditions: None
Construction
Type & style
- Home type: SingleFamily
- Property subtype: Single Family Residence
Materials
- Brick
- Foundation: Slab
- Roof: Shingle
Condition
- Completed
- New construction: No
- Year built: 2005
Utilities & green energy
- Sewer: Septic Tank
- Water: Public
- Utilities for property: Cable Available, Electricity Available, Electricity Connected, Phone Available, Sprinkler Meter, Street Lights, Underground Utilities, Water Connected
Community & HOA
Community
- Security: Security Lights, Security System
- Pet fee: $0 monthly
- Subdivision: GARDNER OAKS
HOA
- Has HOA: Yes
- HOA fee: $17 monthly
- HOA name: Gardner Oaks POA
Location
- Region: Lakeland
Financial & listing details
- Price per square foot: $195/sqft
- Tax assessed value: $522,107
- Annual tax amount: $4,835
- Date on market: 10/1/2025
- Cumulative days on market: 44 days
- Listing terms: Cash,Conventional,FHA,Other,USDA Loan,VA Loan
- Ownership: Fee Simple
- Total actual rent: 0
- Electric utility on property: Yes
- Road surface type: Asphalt
Price history
| Date | Event | Price |
|---|---|---|
| 12/12/2025 | Sold | $840,000-1.1%$195/sqft |
Source:  Stellar MLS #L4956264 Report a problem Stellar MLS #L4956264 Report a problem | ||
| 11/14/2025 | Pending sale | $849,000$197/sqft |
Source: Stellar MLS #L4956264 Report a problem | ||
| 10/27/2025 | Price change | $849,000-5.6%$197/sqft |
Source: Stellar MLS #L4956264 Report a problem | ||
| 10/1/2025 | Listed for sale | $899,000+143.6%$209/sqft |
Source: Stellar MLS #L4956264 Report a problem | ||
| 7/22/2013 | Sold | $369,000$86/sqft |
Source: Stellar MLS #U7547729 Report a problem | ||
| 10/25/2012 | Listed for sale | $369,000-2.6%$86/sqft |
Source: ListWithFreedom.com, Inc. #U7547729 Report a problem | ||
| 8/31/2012 | Listing removed | $379,000$88/sqft |
Source: Freedom Real Estate #U7547729 Report a problem | ||
| 5/16/2012 | Listed for sale | $379,000+847.5%$88/sqft |
Source: LISTWITHFREEDOM.COM INC #U7547729 Report a problem | ||
| 10/9/2003 | Sold | $40,000+33.3%$9/sqft |
Source: Public Record Report a problem | ||
| 5/22/2002 | Sold | $30,000$7/sqft |
Source: Public Record Report a problem | ||
Public tax history
| Year | Property taxes | Tax assessment |
|---|---|---|
| 2025 | $4,214 +3% | $366,165 +2.9% |
| 2024 | $4,091 +2% | $355,845 +3% |
| 2023 | $4,012 +17.6% | $345,481 +16.6% |
| 2022 | $3,411 -0.8% | $296,412 +3% |
| 2021 | $3,440 +0.7% | $287,779 +1.4% |
| 2020 | $3,416 -0.3% | $283,806 +2.3% |
| 2019 | $3,426 -12.6% | $277,425 +1.9% |
| 2018 | $3,920 +1.1% | $272,252 +2.1% |
| 2017 | $3,878 +17.8% | $266,652 +2.1% |
| 2016 | $3,292 -1.8% | $261,167 +0.7% |
| 2015 | $3,351 -6.7% | $259,352 -2.7% |
| 2014 | $3,593 +16.7% | $266,480 +12.9% |
| 2013 | $3,078 +3% | $236,089 +1.7% |
| 2012 | $2,989 -6.5% | $232,143 -4.5% |
| 2011 | $3,196 -4.8% | $243,058 -2.3% |
| 2010 | $3,356 -22.7% | $248,729 -15.7% |
| 2009 | $4,340 -15.1% | $295,190 -18.5% |
| 2008 | $5,113 | $362,023 |
| 2007 | -- | -- |
| 2006 | $5,653 | -- |
| 2005 | -- | -- |
| 2004 | $549 +35% | -- |
| 2003 | $407 -2.4% | $24,410 |
| 2002 | $417 | $24,410 |
| 2001 | $417 | $24,410 |
Find assessor info on the county website
Neighborhood: 33810
Nearby homes
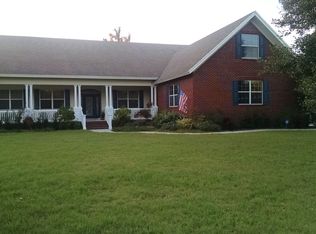
- $543,9003 bd3 ba3k sqft3224 Gardner Oaks Ln, Lakeland, FL 33810Off Market
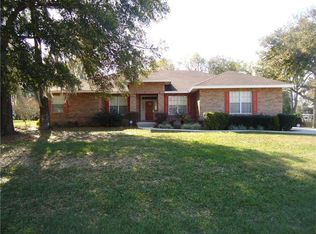
- $532,4003 bd2 ba2.6k sqft3206 Gardner Oaks Ln, Lakeland, FL 33810Off Market
- $17,835-- bd-- ba-- sqft3245 Gardner Rd, Lakeland, FL 33810Off Market
- $148,3002 bd1 ba990 sqft3245 Gardner Rd, Lakeland, FL 33810Off Market
- $400,0003 bd2 ba1.9k sqft3198 Gardner Oaks Ln, Lakeland, FL 33810Sold
- $558,0004 bd2 ba2.6k sqft3232 Gardner Oaks Ln, Lakeland, FL 33810Off Market
- $372,0002 bd1 ba1.2k sqft3227 Gardner Rd, Lakeland, FL 33810Off Market
- $--2 bd1 ba1.2k sqft3227 Gardner Rd #1, Lakeland, FL 33810Off Market
Nearby schools
GreatSchools rating
- 2/10Dr. NE Roberts Elementary SchoolGrades: PK-5Distance: 3.4 mi
- 2/10Kathleen Middle SchoolGrades: 6-8Distance: 2.9 mi
- 3/10Kathleen Senior High SchoolGrades: PK,9-12Distance: 2.2 mi
Schools provided by the listing agent
- Elementary: Dr. N. E Roberts Elem
- Middle: Kathleen Middle
- High: Kathleen High
Source: Stellar MLS. This data may not be complete. We recommend contacting the local school district to confirm school assignments for this home.
Get a cash offer in 3 minutes
Find out how much your home could sell for in as little as 3 minutes with a no-obligation cash offer.
Estimated market value
$830,300
Get a cash offer in 3 minutes
Find out how much your home could sell for in as little as 3 minutes with a no-obligation cash offer.
Estimated market value
$830,300
- Florida
- Polk County
- Lakeland
- 33810
- 3214 GARDNER OAKS LANE
Nearby cities
Nearby neighborhoods
Nearby zip codes
Other Lakeland Topics
