Skip main navigation
Sold for $360,000
  • $360,000

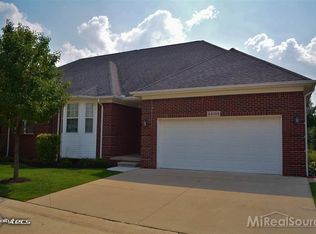
    3214 Gemini Dr, Sterling Heights, MI 48314

    3beds
    3,437sqft
    Condominium
    Built in 2005
    -- sqft lot
    $399,500 Zestimate®
    $105/sqft
    $3,530 Estimated rent

    Home value

    $399,500

    $380,000 - $419,000

    $3,530/mo

    Zestimate® history
    Loading
    Loading...

    Owner options

    List your home for rent

    $3,530/mo

    Rent Zestimate®

    Find your next renter with Zillow Rental Manager. Plus, with online applications, you can quickly screen prospective tenants – for free.

    Learn more

    $3,530/mo

    Rent Zestimate®

    Refinance and save

    $2,555/mo

    Est. payment

    Refinancing to a lower rate could help reduce your monthly payments and save thousands over the life of the loan.

    See today's rates

    $2,555/mo

    Est. payment

    Explore your selling options

    Work with a Zillow partner agent

    Leverage their expertise and Zillow's premium Showcase listings to get your home seen by more buyers.

    Get started

    List with your own agent

    Get your home in front of millions of buyers by listing it on Zillow.

    Learn how to do it

    Sell it yourself

    Take full control of how buyers see your home on Zillow by listing For Sale by Owner (FSBO).

    List your home

    What's special

    Corner gas fireplaceBuilt-in corner fireplaceFull egress windowSnack barClose to shoppingDoor wallCustom step ceiling
    Wow, this is a unique 3 bedroom, 3 full bath Condo with an attached garage and a full finished basement. This home has a very open floor plan with a Large entry. Huge greatroom with corner gas fireplace and lofted ceiling. Formal dining room area. Breakfast nook with a custom step ceiling and door wall leading to brick paver patio. Large kitchen with snack bar, Granite counters, island, Maple cabinets with 30 inch upper cabinets and the lower cabinets with pull-out starage, built-in dishwasher, microwave, stove, trash compacter and fridge (all newer) and a large pantry. First floor laundry. Primary bedroom suite is in the rear of the home with a built-in corner fireplace, custom pan ceiling and not one but two walk-in closets, plus a private full bath with a heated floor! This is a split ranch with the second bedroom with bay window and second full bath in the front of the home. There is an open stairway to the finished basement with a very nice bar/second kitchen area (bar stools stay) with built-in dishwasher and small fridge, media/living room with a projector, recessed lighting and full egress window, the third bedroom is also a suite with a full egress window and a full bath. Located close to shopping, freeways and Utica School District! Newer furnace, air conditioning and hot water heater. All this home needs is a new owner to make it their own!

    Zillow last checked:

    Listing updated:

    Listed by:

    Mark Charbonneau 586-260-4400,

    Realty Executives Home Towne Shelby

    Bought with:

    Jackie Barylski, 6501389594

    Golden Key Realty Group LLC

    Source: MiRealSource,MLS#: 50119882MLS LogoOriginating MLS: MiRealSource

    Facts & features

    Interior

    Bedrooms & bathrooms
    • Bedrooms: 3
    • Bathrooms: 3
    • Full bathrooms: 3
    Rooms
    • Room types: Entry, Bedroom, Laundry, Master Bedroom, Great Room, Living Room, Recreation Room, Utility/Laundry Room, Master Bathroom, Office, Bonus Room, Basement Full Bath, Bathroom, Dining "L"
    Primary bedroom
    • Level: First
    Bedroom 1
    • Level: First
    • Area: 195
    • Dimensions: 15 x 13
    Bedroom 2
    • Level: First
    • Area: 144
    • Dimensions: 12 x 12
    Bedroom 3
    • Level: Lower
    • Area: 204
    • Dimensions: 17 x 12
    Bathroom 1
    • Level: First
    Bathroom 2
    • Level: First
    Bathroom 3
    • Level: Lower
    Dining room
    • Level: First
    • Area: 143
    • Dimensions: 13 x 11
    Great room
    • Level: First
    • Area: 273
    • Dimensions: 21 x 13
    Kitchen
    • Level: First
    • Area: 196
    • Dimensions: 14 x 14
    Heating
    • Forced Air, Natural Gas
    Cooling
    • Ceiling Fan(s), Central Air
    Appliances
    • Included: Dishwasher, Disposal, Dryer, Humidifier, Microwave, Range/Oven, Refrigerator, Washer
    • Laundry: First Floor Laundry, Laundry Room
    Features
    • High Ceilings, Cathedral/Vaulted Ceiling, Sump Pump, Eat-in Kitchen
    • Flooring: Ceramic Tile
    • Windows: Window Treatments
    • Basement: Daylight,Finished,Full,Sump Pump
    • Number of fireplaces: 2
    • Fireplace features: Gas, Great Room, Master Bedroom
    Interior area
    • Total structure area: 3,437
    • Total interior livable area: 3,437 sqft
    • Finished area above ground: 1,662
    • Finished area below ground: 1,775

    Property

    Parking
    • Total spaces: 2
    • Parking features: Garage, Driveway, Attached, Electric in Garage, Garage Door Opener
    • Attached garage spaces: 2
    Features
    • Levels: One
    • Stories: 1
    • Patio & porch: Patio
    Details
    • Parcel number: 101006277139
    • Special conditions: Private
    • Other equipment: Home Theater

    Construction

    Type & style
    • Home type: Condo
    • Architectural style: Ranch
    • Property subtype: Condominium
    Materials
    • Brick
    • Foundation: Basement
    Condition
    • Year built: 2005

    Utilities & green energy

    • Sewer: Public Sanitary
    • Water: Public

    Community & HOA

    Community
    • Subdivision: North Pointe Condos
    HOA
    • Has HOA: Yes
    • Amenities included: Sidewalks
    • Services included: Maintenance Grounds, Snow Removal, Trash
    • HOA fee: $225 monthly
    • HOA name: Key Association
    • HOA phone: 586-286-4068
    Location
    • Region: Sterling Heights

    Financial & listing details

    • Price per square foot: $105/sqft
    • Tax assessed value: $362,600
    • Annual tax amount: $5,027
    • Date on market: 8/24/2023
    • Cumulative days on market: 29 days
    • Listing agreement: Exclusive Right to Sell/VR
    • Listing terms: Cash,Conventional
    • Road surface type: Paved

    Price history

    DateEventPrice
    10/13/2023Sold$360,000$105/sqft
    Source: MiRealSource #50119882 Report a problem
    9/20/2023Pending sale$360,000$105/sqft
    Source: MiRealSource #50119882 Report a problem
    8/24/2023Listed for sale$360,000+61.8%$105/sqft
    Source: MiRealSource #50119882 Report a problem
    4/30/2013Sold$222,500-28.6%$65/sqft
    Source: MiRealSource #31134407 Report a problem
    4/16/2007Sold$311,500+2.8%$91/sqft
    Source: Public Record Report a problem
    4/26/2006Sold$303,150+427.2%$88/sqft
    Source: Public Record Report a problem
    5/17/2005Sold$57,500$17/sqft
    Source: Public Record Report a problem

    Public tax history

    YearProperty taxesTax assessment
    2025$6,490 +28.3%$181,300 +7.3%
    2024$5,059 +5.2%$168,900 +4.5%
    2023$4,808 +2.1%$161,600 +9.3%
    2022$4,708 $147,800 +4.1%
    2021-- $142,000 +2.5%
    2020-- $138,600 +4%
    2019-- $133,300 +0.7%
    2018$4,157 $132,400 -1.1%
    2017-- $133,900
    2016-- $133,900 +6.7%
    2015-- $125,500 +38.5%
    2014-- $90,600
    Find assessor info on the county website

    Neighborhood: 48314

    Nearby schools

    GreatSchools rating
    Schools provided by the listing agent
    • District: Utica Community Schools

    Source: MiRealSource. This data may not be complete. We recommend contacting the local school district to confirm school assignments for this home.

    Get a cash offer in 3 minutes
    Find out how much your home could sell for in as little as 3 minutes with a no-obligation cash offer.
    Estimated market value
    $399,500
    Get a cash offer in 3 minutes
    Find out how much your home could sell for in as little as 3 minutes with a no-obligation cash offer.
    Estimated market value
    $399,500