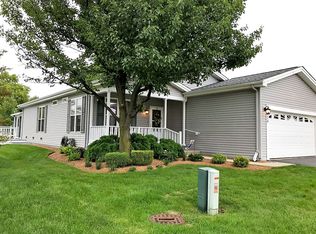
Absolutely beautiful and move-in ready, this well-maintained 2-bedroom, 2-bath home is perfectly situated on an oversized corner lot in the desirable Saddlebrook Farms 55+ community. The open-concept layout features bright, spacious living and dining areas with soaring 9-foot ceilings and elegant crown molding, flowing seamlessly into a nicely sized kitchen with a large breakfast bar and abundant cabinetry. The expansive primary suite offers a private bath and walk-in closet, while the sun-drenched second bedroom, complete with double-door entry, is ideal for a home office, den, or guest space. Enjoy ample storage throughout, plus an oversized one-car garage with shelving and attic access. Relax on the maintenance-free front porch or rear deck, surrounded by mature, low-maintenance perennial landscaping. Saddlebrook Farms offers a vibrant, independent lifestyle with five miles of walking and biking paths, stocked fishing ponds, vegetable garden plots, a state-of-the-art fitness center with daily classes, and a community lodge hosting year-round activities, a library, game room, picnic grove, bocce ball courts, horseshoe pits, and more. Nothing to do but move in and start enjoying everything this exceptional home and community have to offer-come see it before it's gone!
Closed
Zestimate®
$167,500
3214 Harness Ln, Grayslake, IL 60030
2beds
1,300sqft
Single Family Residence
Built in 2002
7,000 Square Feet Lot
$167,500 Zestimate®
$129/sqft
$2,419 Estimated rent
Home value
$167,500
$154,000 - $183,000
$2,419/mo
Zestimate® history
Owner options
List your home for rent
$2,419/mo
Rent Zestimate®
Find your next renter with Zillow Rental Manager. Plus, with online applications, you can quickly screen prospective tenants – for free.
$2,419/mo
Rent Zestimate®
Refinance and save
$2,352/mo
Est. payment
Refinancing to a lower rate could help reduce your monthly payments and save thousands over the life of the loan.
$2,352/mo
Est. payment
Explore your selling options
Work with a Zillow partner agent
Leverage their expertise and Zillow's premium Showcase listings to get your home seen by more buyers.
Get startedList with your own agent
Get your home in front of millions of buyers by listing it on Zillow.
Learn how to do itSell it yourself
Take full control of how buyers see your home on Zillow by listing For Sale by Owner (FSBO).
List your homeWhat's special
Sun-drenched second bedroomMature low-maintenance perennial landscapingExpansive primary suiteLarge breakfast barOpen-concept layoutNicely sized kitchenAmple storage throughout
Zillow last checked:
Listing updated:
Listed by:
Sandra Anchor, RENE,SFR,SRES 630-697-1774,
RE/MAX Plaza
Bought with:
Kim Schnoor, ABR,SFR
Re/Max Advantage
Jeannine Thompson, CSC
Re/Max Advantage
Source: MRED as distributed by MLS GRID,MLS#: 12558150
Facts & features
Interior
Bedrooms & bathrooms
- Bedrooms: 2
- Bathrooms: 2
- Full bathrooms: 2
Rooms
- Room types: No additional rooms
Primary bedroom
- Features: Flooring (Carpet), Bathroom (Full)
- Level: Main
- Area: 169 Square Feet
- Dimensions: 13X13
Bedroom 2
- Features: Flooring (Carpet)
- Level: Main
- Area: 117 Square Feet
- Dimensions: 13X9
Dining room
- Features: Flooring (Carpet)
- Level: Main
- Area: 130 Square Feet
- Dimensions: 10X13
Kitchen
- Features: Flooring (Vinyl)
- Level: Main
- Area: 117 Square Feet
- Dimensions: 9X13
Laundry
- Features: Flooring (Vinyl)
- Level: Main
- Area: 77 Square Feet
- Dimensions: 7X11
Living room
- Features: Flooring (Carpet)
- Level: Main
- Area: 320 Square Feet
- Dimensions: 20X16
Heating
- Natural Gas
Cooling
- Central Air
Features
- Basement: Crawl Space
Interior area
- Total structure area: 0
- Total interior livable area: 1,300 sqft
Property
Parking
- Total spaces: 3
- Parking features: Asphalt, Yes, Attached, Garage
- Attached garage spaces: 1
Accessibility
- Accessibility features: No Disability Access
Features
- Stories: 1
Lot
- Size: 7,000 Square Feet
- Dimensions: 70x100
Details
- Parcel number: 00000000000000
- Special conditions: Third Party Approval
Construction
Type & style
- Home type: SingleFamily
- Property subtype: Single Family Residence
Materials
- Vinyl Siding
Condition
- New construction: No
- Year built: 2002
Utilities & green energy
- Sewer: Public Sewer
- Water: Public
Community & HOA
HOA
- Has HOA: Yes
- Services included: Water, Taxes, Insurance, Cable TV, Clubhouse, Exercise Facilities, Lawn Care, Scavenger, Snow Removal, Lake Rights, Other
- HOA fee: $1,012 monthly
Location
- Region: Grayslake
Financial & listing details
- Price per square foot: $129/sqft
- Annual tax amount: $78
- Date on market: 1/30/2026
- Listing terms: Other
- Ownership: Fee Simple w/ HO Assn.
Price history
| Date | Event | Price |
|---|---|---|
| 6/25/2026 | Sold | $167,500-4.3%$129/sqft |
Source:  MRED as distributed by MLS GRID #12558150 Report a problem MRED as distributed by MLS GRID #12558150 Report a problem | ||
| 5/15/2026 | Contingent | $175,000$135/sqft |
Source: MRED as distributed by MLS GRID #12558150 Report a problem | ||
| 4/26/2026 | Listed for sale | $175,000$135/sqft |
Source: MRED as distributed by MLS GRID #12558150 Report a problem | ||
| 4/1/2026 | Contingent | $175,000$135/sqft |
Source: MRED as distributed by MLS GRID #12558150 Report a problem | ||
| 3/19/2026 | Price change | $175,000-1.7%$135/sqft |
Source: MRED as distributed by MLS GRID #12558150 Report a problem | ||
| 3/15/2026 | Price change | $178,000-2.5%$137/sqft |
Source: MRED as distributed by MLS GRID #12558150 Report a problem | ||
| 3/1/2026 | Price change | $182,500-1.4%$140/sqft |
Source: MRED as distributed by MLS GRID #12558150 Report a problem | ||
| 1/30/2026 | Listed for sale | $185,000$142/sqft |
Source: MRED as distributed by MLS GRID #12558150 Report a problem | ||
Public tax history
Tax history is unavailable.
Neighborhood: 60030
Nearby homes
- $120,800-- bd-- ba-- sqft3214 Harness Ln LOT 773, Grayslake, IL 60030Off Market
- $120,800-- bd-- ba-- sqft3216 Harness Ln LOT 774, Grayslake, IL 60030Off Market
- $--2 bd2 ba-- sqft3218 Harness Ln LOT 775, Grayslake, IL 60030Off Market
- $120,800-- bd-- ba-- sqft3220 Harness Ln LOT 776, Grayslake, IL 60030Off Market
- $120,800-- bd-- ba-- sqft3222 Harness Ln LOT 777, Grayslake, IL 60030Off Market
- $120,800-- bd-- ba-- sqft3224 Harness Ln LOT 778, Grayslake, IL 60030Off Market
- $178,2002 bd2 ba1k sqft3224 Harness Ln, Grayslake, IL 60030Off Market
- $120,800-- bd-- ba-- sqft3226 Harness Ln LOT 779, Grayslake, IL 60030Off Market
- $120,800-- bd-- ba-- sqft3228 Harness Ln LOT 780, Grayslake, IL 60030Off Market
Nearby schools
GreatSchools rating
- NAFremont Elementary SchoolGrades: PK-2Distance: 2.3 mi
- 7/10Fremont Jr High/Middle SchoolGrades: 6-8Distance: 2.3 mi
- 9/10Grayslake Central High SchoolGrades: 9-12Distance: 2.5 mi
Schools provided by the listing agent
- High: Mundelein Cons High School
- District: 79
Source: MRED as distributed by MLS GRID. This data may not be complete. We recommend contacting the local school district to confirm school assignments for this home.
Get a cash offer in 3 minutes
Find out how much your home could sell for in as little as 3 minutes with a no-obligation cash offer.
Estimated market value
$167,500
Get a cash offer in 3 minutes
Find out how much your home could sell for in as little as 3 minutes with a no-obligation cash offer.
Estimated market value
$167,500
- Illinois
- Lake County
- Round Lake Park
- 60030
- 3214 Harness Ln
Nearby cities
Nearby zip codes
Other Round Lake Park Topics
