Skip main navigation
Closed
Street View
  • $447,000

    3214 Heather Glen Dr, Maryville, TN 37801

    3beds
    2,208sqft
    Single Family Residence
    Built in 1991
    0.45 Acres Lot
    $470,000 Zestimate®
    $202/sqft
    $2,330 Estimated rent

    Home value

    $470,000

    $442,000 - $503,000

    $2,330/mo

    Zestimate® history
    Loading
    Loading...

    Owner options

    List your home for rent

    $2,330/mo

    Rent Zestimate®

    Find your next renter with Zillow Rental Manager. Plus, with online applications, you can quickly screen prospective tenants – for free.

    Learn more

    $2,330/mo

    Rent Zestimate®

    Refinance and save

    $2,625/mo

    Est. payment

    Refinancing to a lower rate could help reduce your monthly payments and save thousands over the life of the loan.

    See today's rates

    $2,625/mo

    Est. payment

    Explore your selling options

    Work with a Zillow partner agent

    Leverage their expertise and Zillow's premium Showcase listings to get your home seen by more buyers.

    Get started

    List with your own agent

    Get your home in front of millions of buyers by listing it on Zillow.

    Learn how to do it

    Sell it yourself

    Take full control of how buyers see your home on Zillow by listing For Sale by Owner (FSBO).

    List your home

    What's special

    Gas fireplaceLarge fenced backyardNew flooringNew dishwasherLarge pantryBeautiful tile backsplashNew soft-close cabinets
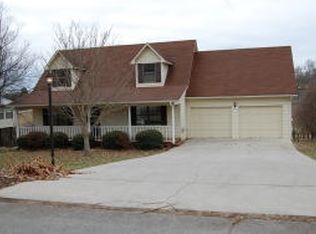
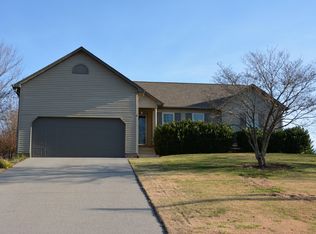
    Explore this inviting home filled with updated features! The kitchen is a highlight, including new soft-close cabinets, quartz countertops, beautiful tile backsplash, and a new dishwasher, all complemented by new flooring and a large pantry. The kitchen also provides space for a casual dining option, while a separate, formal dining room is perfect for gatherings. The large open living room with gas fireplace provides access to the back porch, which has been refreshed with new railings and boards. All three bathrooms have received thoughtful updates, with the basement bathroom completely renovated. Enjoy the comfort of new carpeting in all of the bedrooms and the large basement rec room. Additional flex space in the basement could be used as an office, hobby area, or room for guests. Outside, a large fenced backyard offers plenty of space for outdoor activities. All appliances, including the washer and dryer convey, making this home move-in ready and perfect for your next chapter.

    Zillow last checked:

    Listing updated:

    Listed by:

    Angie Riedl 865-385-8264,

    Alliance Sotheby's International

    Bought with:

    Hannah Hicks, 377353

    Realty Executives Associates

    Source: East Tennessee Realtors,MLS#: 1281015MLS Logo

    Facts & features

    Interior

    Bedrooms & bathrooms
    • Bedrooms: 3
    • Bathrooms: 3
    • Full bathrooms: 3
    Rooms
    • Room types: Bonus Room
    Heating
    • Heat Pump, Electric
    Cooling
    • Central Air, Ceiling Fan(s)
    Appliances
    • Included: Dishwasher, Dryer, Microwave, Range, Refrigerator, Washer
    Features
    • Cathedral Ceiling(s), Pantry, Eat-in Kitchen, Bonus Room
    • Flooring: Laminate, Carpet
    • Windows: Windows - Vinyl
    • Basement: Walk-Out Access,Finished
    • Number of fireplaces: 1
    • Fireplace features: Gas
    Interior area
    • Total structure area: 2,208
    • Total interior livable area: 2,208 sqft

    Property

    Parking
    • Total spaces: 1.5
    • Parking features: Off Street, Garage Door Opener, Basement
    • Garage spaces: 1.5
    Features
    • Has view: Yes
    • View description: Country Setting
    Lot
    • Size: 0.45 Acres
    • Dimensions: 107 x 188.4
    • Features: Level
    Details
    • Parcel number: 066E A 009.00

    Construction

    Type & style
    • Home type: SingleFamily
    • Architectural style: Traditional
    • Property subtype: Single Family Residence
    Materials
    • Vinyl Siding, Brick
    Condition
    • Year built: 1991

    Utilities & green energy

    • Sewer: Septic Tank
    • Water: Public

    Community & HOA

    Community
    • Subdivision: Hilltop Vista
    Location
    • Region: Maryville

    Financial & listing details

    • Price per square foot: $202/sqft
    • Date on market: 11/17/2024

    Price history

    DateEventPrice
    12/20/2024Sold$447,000$202/sqft
    Source: East Tennessee Realtors #1281015 Report a problem
    11/20/2024Pending sale$447,000$202/sqft
    Source: East Tennessee Realtors #1281015 Report a problem
    11/17/2024Listed for sale$447,000$202/sqft
    Source: East Tennessee Realtors #1281015 Report a problem
    11/8/2024Pending sale$447,000$202/sqft
    Source: East Tennessee Realtors #1281015 Report a problem
    10/30/2024Listed for sale$447,000+49%$202/sqft
    Source: East Tennessee Realtors #1281015 Report a problem
    4/22/2022Sold$300,000$136/sqft
    Source: East Tennessee Realtors #1183620 Report a problem
    3/13/2022Pending sale$300,000$136/sqft
    Source: East Tennessee Realtors #1183620 Report a problem
    3/12/2022Listed for sale$300,000$136/sqft
    Source: East Tennessee Realtors #1183620 Report a problem

    Public tax history

    Tax history is unavailable.

    Neighborhood: 37801

    Nearby schools

    GreatSchools rating
    Schools provided by the listing agent
    • Elementary: Union Grove
    • Middle: Union Grove
    • High: William Blount

    Source: East Tennessee Realtors. This data may not be complete. We recommend contacting the local school district to confirm school assignments for this home.

    Get a cash offer in 3 minutes
    Find out how much your home could sell for in as little as 3 minutes with a no-obligation cash offer.
    Estimated market value
    $470,000
    Get a cash offer in 3 minutes
    Find out how much your home could sell for in as little as 3 minutes with a no-obligation cash offer.
    Estimated market value
    $470,000