Skip main navigation
Sold for $475,000
  • $475,000

    3214 Herons Point Cir, Kissimmee, FL 34741

    3beds
    1,984sqft
    Single Family Residence
    Built in 1997
    7,841 Square Feet Lot
    $460,900 Zestimate®
    $239/sqft
    $3,049 Estimated rent

    Home value

    $460,900

    $419,000 - $507,000

    $3,049/mo

    Zestimate® history
    Loading
    Loading...

    Owner options

    List your home for rent

    $3,049/mo

    Rent Zestimate®

    Find your next renter with Zillow Rental Manager. Plus, with online applications, you can quickly screen prospective tenants – for free.

    Learn more

    $3,049/mo

    Rent Zestimate®

    Refinance and save

    $3,187/mo

    Est. payment

    Refinancing to a lower rate could help reduce your monthly payments and save thousands over the life of the loan.

    See today's rates

    $3,187/mo

    Est. payment

    Explore your selling options

    Work with a Zillow partner agent

    Leverage their expertise and Zillow's premium Showcase listings to get your home seen by more buyers.

    Get started

    List with your own agent

    Get your home in front of millions of buyers by listing it on Zillow.

    Learn how to do it

    Sell it yourself

    Take full control of how buyers see your home on Zillow by listing For Sale by Owner (FSBO).

    List your home

    What's special

    Fully screened poolPool homeModern sinksUpgraded paver pool deckUpdated lightingBeautiful backsplashGranite countertops
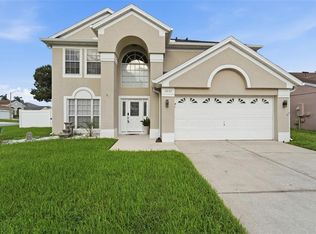
    Welcome to your dream home in the heart of Kissimmee’s sought-after Herons Landing community. This beautifully maintained 3-bedroom, 2.5-bathroom pool home with a 2-car garage sits proudly on a corner lot and offers a perfect blend of comfort, location, and high-end upgrades, making it truly move-in ready. Herons Landing is known for its family-friendly atmosphere, low HOA, and unbeatable convenience. Located just minutes from Osceola Parkway, 417, and 528, this home offers quick access to the Disney Resorts, Orlando International Airport, and more. Residents also enjoy being within walking distance to The Loop, one of the area’s most popular shopping and entertainment destinations, as well as community amenities like a pool, scenic walking trails, and peaceful green spaces.As you arrive, you’ll notice the home’s attractive curb appeal, enhanced by new siding installed in 2018 and fresh paint inside and out completed in 2023. The interior features energy-efficient upgrades including double-glass laminated windows downstairs and double-glass windows upstairs, as well as a new laminated glass patio door and a newly installed front door in 2014. The roof, replaced in 2015, is rated for winds up to 130 miles per hour and includes hurricane straps, adding both safety and insurance benefits. The fenced backyard is a private retreat, boasting a fully screened pool that was resurfaced in 2016 and includes new tile, lighting with a remote controller, a RicoRock waterfall, and a saltwater purification system with a new salt cell installed in 2024. The upgraded paver pool deck completes this outdoor oasis, and all pool furniture conveys with the home.Inside, the kitchen and bathrooms were tastefully renovated in 2017. The bathrooms feature granite countertops, modern sinks, cabinets, updated lighting, and stylish flooring. The kitchen was updated with new cabinetry, granite countertops, a beautiful backsplash, upgraded lighting, and a deep sink. The appliance package is top-notch, including a Bosch refrigerator, Bosch dishwasher, and electric induction cooktop and oven installed in 2022. A new Samsung smart washer (2020) and smart dryer (2023) are also included. The air conditioning system, installed in 2017, features a premium 4-inch filter for improved air quality, and the energy-efficient heat pump water heater was added in 2019. In 2025, the pool cage screens were replaced, and new ADT-integrated smoke detectors were installed throughout the home.This property includes everything you need to settle in immediately. Conveying with the sale are all major appliances including the refrigerator, dishwasher, oven, microwave, washer, and dryer. Also included are all lawn maintenance tools—mower, edger, weed wacker, hedge trimmer, with batteries and chargers—as well as all pool cleaning equipment, including a robotic cleaner, brushes, and pool chemicals.This home offers the ideal combination of thoughtful upgrades, excellent location, and turn-key condition. Whether you're looking for a primary residence or a long-term investment, this Herons Landing gem delivers on every level. Schedule your private showing today and experience one of 34741’s finest homes for yourself.

    Zillow last checked:

    Listing updated:

    Listed by:

    Carlos Diaz 321-244-3000,

    COLLECTIVE GROUP REALTY, CORP 321-244-3000

    Bought with:

    Alexza Beltrand, 3367253

    FLORIDA REALTY INVESTMENTS

    Source: Stellar MLS,MLS#: S5129082MLS LogoOriginating MLS: Osceola

    Facts & features

    Interior

    Bedrooms & bathrooms
    • Bedrooms: 3
    • Bathrooms: 3
    • Full bathrooms: 2
    • 1/2 bathrooms: 1
    Rooms
    • Room types: Attic, Loft
    Primary bedroom
    • Description: Room1
    • Features: Walk-In Closet(s)
    • Level: First
    • Area: 192 Square Feet
    • Dimensions: 12x16
    Bedroom 2
    • Description: Room2
    • Features: Storage Closet
    • Level: Second
    • Area: 120 Square Feet
    • Dimensions: 10x12
    Bedroom 3
    • Description: Room3
    • Features: Storage Closet
    • Level: Second
    • Area: 120 Square Feet
    • Dimensions: 10x12
    Dining room
    • Description: Room5
    • Level: First
    • Area: 99 Square Feet
    • Dimensions: 9x11
    Kitchen
    • Description: Room6
    • Level: First
    • Area: 90 Square Feet
    • Dimensions: 9x10
    Living room
    • Description: Room7
    • Level: First
    • Area: 240 Square Feet
    • Dimensions: 15x16
    Loft
    • Description: Room4
    • Level: Second
    • Area: 156 Square Feet
    • Dimensions: 12x13
    Heating
    • Central, Electric
    Cooling
    • Central Air
    Appliances
    • Included: Dishwasher, Disposal, Dryer, Electric Water Heater, Microwave, Range, Refrigerator, Washer
    • Laundry: Inside, Laundry Closet
    Features
    • Ceiling Fan(s), Eating Space In Kitchen, High Ceilings, Primary Bedroom Main Floor, Smart Home, Solid Wood Cabinets, Split Bedroom, Stone Counters, Thermostat, Vaulted Ceiling(s), Walk-In Closet(s)
    • Flooring: Carpet, Ceramic Tile, Luxury Vinyl
    • Doors: Sliding Doors
    • Windows: Double Pane Windows, Window Treatments
    • Has fireplace: No
    Interior area
    • Total structure area: 2,432
    • Total interior livable area: 1,984 sqft

    Property

    Parking
    • Total spaces: 2
    • Parking features: Driveway, Garage Door Opener
    • Attached garage spaces: 2
    • Has uncovered spaces: Yes
    Features
    • Levels: Two
    • Stories: 2
    • Patio & porch: Deck, Enclosed, Patio, Porch, Screened
    • Exterior features: Lighting, Rain Gutters, Sidewalk
    • Has private pool: Yes
    • Pool features: Auto Cleaner, In Ground, Lighting, Pool Sweep, Salt Water, Screen Enclosure
    • Fencing: Vinyl
    Lot
    • Size: 7,841 Square Feet
    • Features: Corner Lot, Sidewalk
    • Residential vegetation: Trees/Landscaped
    Details
    • Parcel number: 052529136200010370
    • Zoning: KRPU
    • Special conditions: None

    Construction

    Type & style
    • Home type: SingleFamily
    • Architectural style: Contemporary
    • Property subtype: Single Family Residence
    Materials
    • Stucco, Wood Frame
    • Foundation: Slab
    • Roof: Shingle
    Condition
    • Completed
    • New construction: No
    • Year built: 1997

    Utilities & green energy

    • Sewer: Public Sewer
    • Water: Public
    • Utilities for property: BB/HS Internet Available, Cable Available, Electricity Connected, Sewer Connected, Sprinkler Recycled, Water Connected

    Community & HOA

    Community
    • Features: Deed Restrictions, Sidewalks
    • Security: Security Lights, Smoke Detector(s)
    • Pet fee: $0 monthly
    • Subdivision: HERONS LANDING
    HOA
    • Has HOA: Yes
    • Amenities included: Playground, Pool, Security
    • HOA fee: $56 monthly
    • HOA name: Yvonne Speer / Marilyn Nieves
    • HOA phone: 407-455-5944
    Location
    • Region: Kissimmee

    Financial & listing details

    • Price per square foot: $239/sqft
    • Tax assessed value: $379,700
    • Annual tax amount: $2,964
    • Date on market: 6/21/2025
    • Cumulative days on market: 71 days
    • Listing terms: Cash,Conventional,FHA,VA Loan
    • Ownership: Fee Simple
    • Total actual rent: 0
    • Electric utility on property: Yes
    • Road surface type: Asphalt

    Price history

    DateEventPrice
    10/3/2025Sold$475,000-4%$239/sqft
    Source: Stellar MLS #S5129082 Report a problem
    8/31/2025Pending sale$494,900$249/sqft
    Source: Stellar MLS #S5129082 Report a problem
    8/19/2025Price change$494,900-1%$249/sqft
    Source: Stellar MLS #S5129082 Report a problem
    6/21/2025Listed for sale$499,900+122.2%$252/sqft
    Source: Stellar MLS #S5129082 Report a problem
    6/12/2013Sold$225,000$113/sqft
    Source: Stellar MLS #O5158041 Report a problem
    5/5/2013Listed for sale$225,000+7.1%$113/sqft
    Source: Weichert Hallmark #O5158041 Report a problem
    11/9/2004Sold$210,000+5.1%$106/sqft
    Source: Public Record Report a problem
    12/13/2003Sold$199,900+35.3%$101/sqft
    Source: Public Record Report a problem
    1/9/1998Sold$147,800$74/sqft
    Source: Public Record Report a problem

    Public tax history

    YearProperty taxesTax assessment
    2025$3,363 +13.5%$379,700 +0.2%
    2024$2,964 +2.7%$378,800 +14.4%
    2023$2,885 +3.7%$331,200 +11.4%
    2022$2,782 +1.2%$297,200 +25.5%
    2021$2,748 +0.9%$236,900 +3.8%
    2020$2,723 +1.4%$228,200 +10.8%
    2019$2,685 $205,900 +11.8%
    2018$2,685 +1.3%$184,228 +2.1%
    2017$2,650 +0.5%$180,439 +2.1%
    2016$2,636 +1.7%$176,728 +0.7%
    2015$2,591 -20.4%$175,500 +5.6%
    2014$3,256 $166,200 +36.4%
    2013-- $121,836 +1.7%
    2012-- $119,800 -3%
    2011-- $123,500 -8%
    2010-- $134,200 -9.9%
    2009-- $149,000 -37.7%
    2008-- $239,200 -12.2%
    2007-- $272,400 +17.1%
    2006-- $232,600 +41.5%
    2005-- $164,400 +31%
    2004-- $125,500
    2003-- $125,500 +7.5%
    2002$1,862 +1.7%$116,741 +1.6%
    2001$1,830 +2.1%$114,903 +3%
    2000$1,793 $111,556
    Find assessor info on the county website

    Neighborhood: Eagle's Reserve

    Nearby schools

    GreatSchools rating
    Schools provided by the listing agent
    • Elementary: Central Avenue Elem
    • Middle: Kissimmee Middle

    Source: Stellar MLS. This data may not be complete. We recommend contacting the local school district to confirm school assignments for this home.

    Get a cash offer in 3 minutes
    Find out how much your home could sell for in as little as 3 minutes with a no-obligation cash offer.
    Estimated market value
    $460,900
    Get a cash offer in 3 minutes
    Find out how much your home could sell for in as little as 3 minutes with a no-obligation cash offer.
    Estimated market value
    $460,900