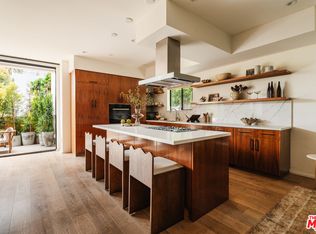
Featuring over 600 square feet of private outdoor space, the exceptional design of this modern 2 bedroom, 2.5 bathroom Santa Monica townhome features seamless indoor-outdoor California living with a functional layout, oversized main level terrace and expansive private rooftop deck. Upon entering the home, one is met with a dramatic open concept layout of impressive scale. The chef's kitchen is both striking and functional, featuring custom walnut cabinetry, open shelving and Miele appliances. A generous center island anchors the space, with thoughtful extras throughout including a built-in desk and expansive walk-in pantry. The spacious living area is elevated by custom white-oak built-ins designed by Venice-based interior design firm Tumbleweed & Dandelion. The floor-to-ceiling pocket doors bathe the home in natural light and open to the large private terrace, California living at its finest. The second level features a primary bedroom suite of impressive scale with floor-to-ceiling windows, an oversized walk-in closet and a bathroom with a double vanity, deep soaking tub and separate shower. Rounding out the upper level of the home is a second bedroom with an en suite bath, a laundry room and interior stairs leading to the full-floor rooftop deck on the third level. This serene rooftop terrace features upgraded landscaping for added privacy and ample space for outdoor entertaining and dining, ideal for morning yoga, every day enjoyment and evenings showcasing sweeping views and impressive sunsets. Additional highlights include a private enclosed subterranean side-by-side 2-car garage with gated rear access and multiple gated pedestrian entrances to the 6-unit boutique complex. This spectacular residence is ideally located just moments from the beaches of Santa Monica and perfectly situated in one of California's most vibrant coastal communities.
Sold for $2,340,000
$2,340,000
3214 Highland Ave #2, Santa Monica, CA 90405
2beds
1,760sqft
Residential, Townhouse, Condominium
Built in 2019
10,497 Square Feet Lot
$2,346,000 Zestimate®
$1,330/sqft
$6,799 Estimated rent
Home value
$2,346,000
$2.23M - $2.46M
$6,799/mo
Zestimate® history
Owner options
List your home for rent
$6,799/mo
Rent Zestimate®
Find your next renter with Zillow Rental Manager. Plus, with online applications, you can quickly screen prospective tenants – for free.
$6,799/mo
Rent Zestimate®
Refinance and save
$15,749/mo
Est. payment
Refinancing to a lower rate could help reduce your monthly payments and save thousands over the life of the loan.
$15,749/mo
Est. payment
Explore your selling options
Work with a Zillow partner agent
Leverage their expertise and Zillow's premium Showcase listings to get your home seen by more buyers.
Get startedList with your own agent
Get your home in front of millions of buyers by listing it on Zillow.
Learn how to do itSell it yourself
Take full control of how buyers see your home on Zillow by listing For Sale by Owner (FSBO).
List your homeWhat's special
Functional layoutExpansive private rooftop deckOversized walk-in closetCustom walnut cabinetrySerene rooftop terraceFloor-to-ceiling windowsFloor-to-ceiling pocket doors
Zillow last checked:
Listing updated:
Listed by:
Tara Burns DRE # 02138268 646-703-3674,
The Oppenheim Group, Inc. 310-990-6656
Bought with:
Navin Megji, DRE # 01974895
Resident Group
Source: CLAW,MLS#: 26840537
Facts & features
Interior
Bedrooms & bathrooms
- Bedrooms: 2
- Bathrooms: 3
- Full bathrooms: 2
- 1/2 bathrooms: 1
Rooms
- Room types: Powder
Heating
- Central
Cooling
- Central Air, Air Conditioning
Appliances
- Included: Dishwasher, Dryer, Disposal, Washer, Refrigerator, Range/Oven
- Laundry: Inside, Laundry Room
Features
- Built-Ins
- Flooring: Engineered Hardwood
- Windows: Drapes, Blinds, Double Pane Windows
- Has fireplace: No
- Fireplace features: None
Interior area
- Total structure area: 1,760
- Total interior livable area: 1,760 sqft
Property
Parking
- Total spaces: 2
- Parking features: Assigned, Private Garage, Subterranean, Side By Side, Gated, Community Structure, Covered
- Garage spaces: 2
Features
- Levels: Multi/Split
- Stories: 2
- Entry location: Ground Level - no steps
- Patio & porch: Roof Top Deck, Patio, Enclosed
- Pool features: None
- Has view: Yes
- View description: City
Lot
- Size: 10,497 Square Feet
Details
- Parcel number: 4287037056
- Zoning: SMOP2*
- Special conditions: Standard
Construction
Type & style
- Home type: Townhouse
- Architectural style: Contemporary
- Property subtype: Residential, Townhouse, Condominium
- Attached to another structure: Yes
Condition
- Year built: 2019
Community & HOA
Community
- Security: Gated, Smoke Detector(s), Card/Code Access
- Subdivision: Highland Santa Monica Townhomes
HOA
- Has HOA: Yes
- Amenities included: None
- HOA fee: $770 monthly
Location
- Region: Santa Monica
Financial & listing details
- Price per square foot: $1,330/sqft
- Tax assessed value: $2,414,246
- Annual tax amount: $30,400
- Date on market: 5/30/2026
Price history
| Date | Event | Price |
|---|---|---|
| 7/27/2026 | Sold | $2,340,000-2.3%$1,330/sqft |
Source:  CLAW #26840537 Report a problem CLAW #26840537 Report a problem | ||
| 7/27/2026 | Listing removed | $11,000$6/sqft |
Source:  CLAW #26843655 Report a problem CLAW #26843655 Report a problem | ||
| 7/26/2026 | Listed for rent | $11,000$6/sqft |
Source: CLAW #26843655 Report a problem | ||
| 7/23/2026 | Pending sale | $2,395,000$1,361/sqft |
Source: CLAW #26840537 Report a problem | ||
| 6/26/2026 | Listing removed | $11,000$6/sqft |
Source: CLAW #26843655 Report a problem | ||
| 6/25/2026 | Contingent | $2,395,000$1,361/sqft |
Source: CLAW #26840537 Report a problem | ||
| 6/5/2026 | Listed for rent | $11,000$6/sqft |
Source: CLAW #26843655 Report a problem | ||
| 5/30/2026 | Listed for sale | $2,395,000-4%$1,361/sqft |
Source: CLAW #26840537 Report a problem | ||
| 5/29/2026 | Listing removed | $2,495,000$1,418/sqft |
Source: CLAW #26648255 Report a problem | ||
| 2/25/2026 | Listed for sale | $2,495,000+8.7%$1,418/sqft |
Source: CLAW #26648255 Report a problem | ||
| 1/27/2023 | Listing removed | $2,295,000+0.9%$1,304/sqft |
Source: CLAW #21-682542 Report a problem | ||
| 1/26/2022 | Sold | $2,275,000$1,293/sqft |
Source: Public Record Report a problem | ||
Public tax history
| Year | Property taxes | Tax assessment |
|---|---|---|
| 2025 | $30,400 +6.5% | $2,414,246 +2% |
| 2024 | $28,548 +1.6% | $2,366,909 +2% |
| 2023 | $28,089 +1.5% | $2,320,500 +48.7% |
| 2022 | $27,682 | $1,560,514 |
Find assessor info on the county website
Neighborhood: Ocean Park
Nearby homes
- $2,400,0003 bd3 ba1.9k sqft3214 Highland Ave #4, Santa Monica, CA 90405Sold
- $3,216,0003 bd3 ba1.7k sqft3214 Highland Ave #1, Santa Monica, CA 90405Sold
- $786,1002 bd2 ba1k sqft3214 Highland Ave #5, Santa Monica, CA 90405Off Market
- $2,309,6003 bd2 ba1.7k sqft3214 Highland Ave #6, Santa Monica, CA 90405Off Market
- $3,866,4004 bd-- ba3.5k sqft3214 Highland Ave, Santa Monica, CA 90405Off Market
- $1,711,4002 bd1 ba1k sqft3124 Highland Ave, Santa Monica, CA 90405Off Market
- $2,216,0003 bd3 ba1.7k sqft3214 Highland Ave #3, Santa Monica, CA 90405Off Market
- $2,234,5003 bd2 ba1.3k sqft3120 Highland Ave, Santa Monica, CA 90405Off Market
Nearby schools
GreatSchools rating
- NAJohn Muir Elementary SchoolGrades: K-5Distance: 0.5 mi
- 6/10John Adams Middle SchoolGrades: 6-8Distance: 0.9 mi
- 9/10Santa Monica High SchoolGrades: 9-12Distance: 1.1 mi
Get a cash offer in 3 minutes
Find out how much your home could sell for in as little as 3 minutes with a no-obligation cash offer.
Estimated market value
$2,346,000
Get a cash offer in 3 minutes
Find out how much your home could sell for in as little as 3 minutes with a no-obligation cash offer.
Estimated market value
$2,346,000
- California
- Los Angeles County
- Santa Monica
- 90405
- Ocean Park
- 3214 Highland Ave Unit 2
Nearby cities
Nearby neighborhoods
Nearby zip codes
Other Santa Monica Topics
