Tucked within one of Bozeman’s most sought-after and established southside neighborhoods, 3214 Hillcrest Drive is a thoughtfully curated home that blends timeless design with modern comfort—and invites you to live exceptionally, indoors and out. From the moment you arrive, the home exudes warmth with rich alder trim and doors, hardwood flooring, custom plantation shutters, and elevated updates that feel both refined and enduring. The main level is designed for ease and entertaining, with a beautifully remodeled kitchen featuring double ovens, open shelving, and a custom pantry. Built-in cabinetry surrounds the fireplace in the living room, where a beverage fridge and integrated Sonos sound system flow seamlessly from inside to out. Dutch doors at both the front and back enhance the home's connection to its outdoor living spaces. Upstairs, three generous bedrooms, a Jack-and-Jill bath, and a spacious bonus room offer flexibility for guests, work, or play. The finished bonus space above the garage adds even more versatility—perfect for a home gym, studio, or storage. Bathrooms have been meticulously renovated with heated tile flooring, modern vanities, upgraded lighting, and bespoke finishes that elevate the everyday. Step outside to a private backyard oasis made for year-round enjoyment. A hot tub, built-in BBQ, beverage fridge, outdoor fireplace, and mounted TV create an inviting space for entertaining or relaxing in every season. Mature landscaping is kept lush by an updated irrigation system with a dedicated private well—delivering summer water savings and beautifully dialed-in grounds. Meaningful upgrades include a brand-new roof and a whole-house water filtration system, ensuring everyday comfort and long-term peace of mind. Just one block from Sacajawea Middle School, three blocks to Morning Star Elementary, and steps from Alder Creek’s neighborhood park and trails, the location is equally convenient and serene. Enjoy easy access to southside trail systems, Hyalite Canyon, MSU, downtown Bozeman, shopping, restaurants, and cultural venues. 3214 Hillcrest delivers timeless style, modern amenities, and exceptional southside living—all year long.
Sold
Price Unknown
3214 Hillcrest Dr, Bozeman, MT 59715
4beds
2,707sqft
Single Family Residence
Built in 2004
8,398 Square Feet Lot
$1,149,100 Zestimate®
$--/sqft
$4,071 Estimated rent
Home value
$1,149,100
$1.05M - $1.25M
$4,071/mo
Zestimate® history
Owner options
List your home for rent
$4,071/mo
Rent Zestimate®
Find your next renter with Zillow Rental Manager. Plus, with online applications, you can quickly screen prospective tenants – for free.
$4,071/mo
Rent Zestimate®
Refinance and save
$75/mo
Est. payment
Refinancing to a lower rate could help reduce your monthly payments and save thousands over the life of the loan.
$75/mo
Est. payment
Explore your selling options
Work with a Zillow partner agent
Leverage their expertise and Zillow's premium Showcase listings to get your home seen by more buyers.
Get startedList with your own agent
Get your home in front of millions of buyers by listing it on Zillow.
Learn how to do itSell it yourself
Take full control of how buyers see your home on Zillow by listing For Sale by Owner (FSBO).
List your homeWhat's special
Outdoor fireplaceModern vanitiesDedicated private wellBeautifully remodeled kitchenPrivate backyard oasisJack-and-jill bathHot tub
Zillow last checked:
Listing updated:
Listed by:
Kari Francisco 406-595-3885,
Engel & Volkers - Bozeman
Bought with:
Tony Renslow, RBS-12276
Berkshire Hathaway - Bozeman
Source: Big Sky Country MLS,MLS#: 403009Originating MLS: Big Sky Country MLS
Facts & features
Interior
Bedrooms & bathrooms
- Bedrooms: 4
- Bathrooms: 3
- Full bathrooms: 2
- 1/2 bathrooms: 1
Rooms
- Room types: Bonus Room, Dining Room, Family Room, Full Bath, Garage, Half Bath, Kitchen, Laundry, Living Room
Heating
- Baseboard
Cooling
- Ceiling Fan(s)
Appliances
- Included: Dryer, Dishwasher, Disposal, Microwave, Range, Refrigerator, Washer
Features
- Fireplace, Walk-In Closet(s), Window Treatments
- Flooring: Hardwood, Partially Carpeted, Tile
- Windows: Window Coverings
- Has fireplace: Yes
- Fireplace features: Gas
Interior area
- Total structure area: 2,707
- Total interior livable area: 2,707 sqft
- Finished area above ground: 2,707
Property
Parking
- Total spaces: 2
- Parking features: Attached, Garage, Garage Door Opener
- Attached garage spaces: 2
- Has uncovered spaces: Yes
Features
- Levels: Two
- Stories: 2
- Patio & porch: Covered, Patio, Porch
- Exterior features: Concrete Driveway, Sprinkler/Irrigation, Landscaping
- Fencing: Log Fence,Partial,Split Rail
- Has view: Yes
- View description: Mountain(s), Trees/Woods
- Waterfront features: None
Lot
- Size: 8,398 Square Feet
- Features: Lawn, Landscaped, Sprinklers In Ground
Details
- Additional structures: Shed(s)
- Parcel number: RGG49540
- Zoning description: R2 - Residential Two-Household Medium Density
- Special conditions: Standard
Construction
Type & style
- Home type: SingleFamily
- Architectural style: Custom,Traditional
- Property subtype: Single Family Residence
Materials
- Brick, Hardboard, Wood Siding
- Roof: Asphalt,Shingle
Condition
- New construction: No
- Year built: 2004
Utilities & green energy
- Sewer: Public Sewer
- Water: Public, Well
- Utilities for property: Cable Available, Electricity Available, Fiber Optic Available, Natural Gas Available, Phone Available, Sewer Available, Water Available
Community & HOA
Community
- Security: Heat Detector, Smoke Detector(s), Security Lights
- Subdivision: Alder Creek
HOA
- Has HOA: Yes
- Amenities included: Playground, Park, Sidewalks, Trail(s)
- Services included: Road Maintenance, Snow Removal
- HOA fee: $75 quarterly
Location
- Region: Bozeman
Financial & listing details
- Tax assessed value: $1,023,297
- Annual tax amount: $6,285
- Date on market: 6/18/2025
- Cumulative days on market: 63 days
- Listing terms: Cash,3rd Party Financing
- Exclusions: Kitchen pot rack
- Ownership: Full
- Electric utility on property: Yes
- Road surface type: Paved
Price history
| Date | Event | Price |
|---|---|---|
| 10/15/2025 | Sold | -- |
Source: Big Sky Country MLS #403009 Report a problem | ||
| 9/11/2025 | Pending sale | $1,175,000$434/sqft |
Source: Big Sky Country MLS #403009 Report a problem | ||
| 8/13/2025 | Price change | $1,175,000-1.3%$434/sqft |
Source: Big Sky Country MLS #403009 Report a problem | ||
| 7/29/2025 | Price change | $1,189,900-0.4%$440/sqft |
Source: Big Sky Country MLS #403009 Report a problem | ||
| 7/2/2025 | Price change | $1,195,000-0.4%$441/sqft |
Source: Big Sky Country MLS #403009 Report a problem | ||
| 6/18/2025 | Listed for sale | $1,200,000+0.4%$443/sqft |
Source: Big Sky Country MLS #403009 Report a problem | ||
| 9/2/2022 | Listing removed | -- |
Source: Big Sky Country MLS #371880 Report a problem | ||
| 8/1/2022 | Price change | $1,195,000-0.3%$441/sqft |
Source: Big Sky Country MLS #371880 Report a problem | ||
| 6/22/2022 | Listed for sale | $1,199,000+188.9%$443/sqft |
Source: Big Sky Country MLS #371880 Report a problem | ||
| 3/24/2021 | Listing removed | -- |
Source: Owner Report a problem | ||
| 8/22/2017 | Sold | -- |
Source: Big Sky Country MLS #304275 Report a problem | ||
| 7/14/2015 | Sold | -- |
Source: Big Sky Country MLS #207453 Report a problem | ||
| 6/23/2015 | Price change | $415,000-2.4%$153/sqft |
Source: Owner Report a problem | ||
| 5/29/2015 | Price change | $425,000-0.9%$157/sqft |
Source: BHHS Montana Properties - Bozeman #204040 Report a problem | ||
| 5/14/2015 | Price change | $429,000-0.9%$158/sqft |
Source: BHHS Montana Properties - Bozeman #204040 Report a problem | ||
| 3/19/2015 | Listed for sale | $433,000-6.9%$160/sqft |
Source: Prudential Montana Real Estate #204040 Report a problem | ||
| 5/11/2008 | Listing removed | $465,000$172/sqft |
Source: ERA #150522 Report a problem | ||
| 4/5/2008 | Listed for sale | $465,000$172/sqft |
Source: ERA #150522 Report a problem | ||
| 1/18/2008 | Listing removed | $465,000$172/sqft |
Source: ERA #139620 Report a problem | ||
| 1/4/2008 | Price change | $465,000-6.8%$172/sqft |
Source: ERA #139620 Report a problem | ||
| 11/12/2007 | Listed for sale | $498,900$184/sqft |
Source: ERA #139620 Report a problem | ||
Public tax history
| Year | Property taxes | Tax assessment |
|---|---|---|
| 2025 | $5,273 -11.7% | $979,100 +12.4% |
| 2024 | $5,973 +6.7% | $871,300 |
| 2023 | $5,599 +13.5% | $871,300 +48.6% |
| 2022 | $4,931 +9.7% | $586,300 |
| 2021 | $4,496 -2% | $586,300 +10.6% |
| 2020 | $4,589 -7.2% | $529,900 |
| 2019 | $4,948 +19.9% | $529,900 +21% |
| 2018 | $4,128 +7% | $437,900 |
| 2017 | $3,859 -3.3% | $437,900 +3.5% |
| 2016 | $3,992 | $423,200 +8.2% |
| 2015 | $3,992 +12.3% | $391,200 +76.6% |
| 2014 | $3,554 +10.4% | $221,540 +4.8% |
| 2013 | $3,220 +2.9% | $211,327 +5.5% |
| 2012 | $3,128 | $200,248 |
| 2011 | -- | -- |
| 2010 | -- | -- |
| 2009 | -- | -- |
| 2008 | -- | $236,900 |
| 2007 | -- | $236,900 +1.5% |
| 2006 | -- | $233,300 |
Find assessor info on the county website
Neighborhood: 59715
Nearby homes
- $878,8004 bd3 ba2.4k sqft3220 Hillcrest Dr, Bozeman, MT 59715Off Market
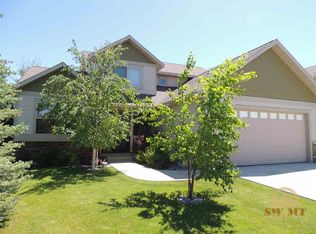
- $--5 bd4 ba3.1k sqft3202 Hillcrest Dr, Bozeman, MT 59715Sold

- $758,3004 bd3 ba1.9k sqft3211 Gardenbrook Ln, Bozeman, MT 59715Off Market
- $919,4004 bd2 ba2.7k sqft3232 Hillcrest Dr, Bozeman, MT 59715Off Market
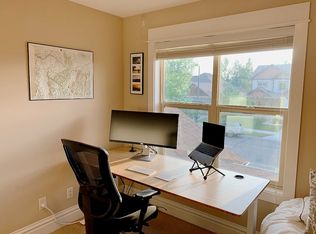
- $--6 bd4 ba3.9k sqft3219 Gardenbrook Ln, Bozeman, MT 59715Sold
- $999,1006 bd3 ba4.4k sqft3205 Gardenbrook Ln, Bozeman, MT 59715Off Market
- $955,2004 bd3 ba2.5k sqft3217 Hillcrest Dr, Bozeman, MT 59715Off Market
- $1,081,2006 bd4 ba3.5k sqft3227 Gardenbrook Ln, Bozeman, MT 59715Off Market
Nearby schools
GreatSchools rating
- 9/10Morning Star SchoolGrades: PK-5Distance: 0.4 mi
- 8/10Sacajawea Middle SchoolGrades: 6-8Distance: 0.2 mi
- 8/10Bozeman High SchoolGrades: 9-12Distance: 2.6 mi
- Montana
- Gallatin County
- Bozeman
- 59715
- 3214 Hillcrest Dr
Nearby cities
Nearby neighborhoods
Nearby zip codes
Other Bozeman Topics
