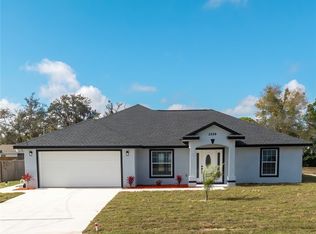
Check out this 3 bedroom, 2 bath, 1 car garage home. Split floor plan that flows nicely, makes home feel larger. Big galley kitchen with Tru-Wood Oak Cabinets and a 4 foot wide pantry. 16 inch tile floors in all the living area with carpet in the bedrooms. Master Bedroom has a 6 ft. X 4 ft. walk-in closet. 20 ft. X 10 ft. rear screen porch with aluminum roof. 120 foot along the road and 125 foot deep lot, back yard has chain link fence with gates and backs up to a spring feed creek. Come take a look at home.
This property is not currently displayed as for sale or rent on Zillow. This may be different from what's on other websites or public sources.