Welcome to this spacious West Palmdale home located on a quiet cul-de-sac in the highly desirable Rancho Vista area. Offering a versatile floor plan and move-in ready condition, this home is ideal for growing households, multi-generational living, or anyone needing extra space. The main level features a full bathroom and a flexible space that can serve as a potential fifth bedroom, home office, gym, or guest space. The versatile concept layout provides comfortable living and entertaining areas, while the kitchen offers ample storage, granite countertops, and upgraded appliances. Upstairs, the oversized primary suite includes a walk-in closet and an en-suite bathroom with dual sinks and a soaking tub. Three additional spacious bedrooms provide plenty of room for family, guests, or work-from-home needs. Additional highlights include a three-car garage with convenient pass-through access to the backyard, an enclosed sunroom offering valuable bonus space, and a private backyard with mature landscaping, multiple seating areas, and an enclosed spa. Conveniently located near parks, schools, shopping, restaurants, and commuter routes, this West Palmdale cul-de-sac home offers the space, flexibility, and location today's buyers are looking for.
For sale
$600,000
3214 Lennox Ct, Palmdale, CA 93551
4beds
2,346sqft
Single Family Residence
Built in 1990
7,840 Square Feet Lot
$599,400 Zestimate®
$256/sqft
$-- HOA
What's special
Quiet cul-de-sacOversized primary suiteEnclosed spaVersatile floor planUpgraded appliancesGranite countertopsThree additional spacious bedrooms
- 93 days
- 377
- 18
Zillow last checked:
Listing updated:
Listed by:
Christopher Silva DRE #01843846 818-438-2463,
Silva Realty
Source: GAVAR,MLS#: 26004386
Facts & features
Interior
Bedrooms & bathrooms
- Bedrooms: 4
- Bathrooms: 3
- Full bathrooms: 3
Cooling
- Has cooling: Yes
Appliances
- Included: Dishwasher, Disposal, Gas Oven, Gas Range, Microwave, None
- Laundry: Laundry Room
Features
- Flooring: Carpet, Tile
- Has fireplace: Yes
- Fireplace features: Gas
Interior area
- Total structure area: 2,346
- Total interior livable area: 2,346 sqft
Video & virtual tour
Property
Parking
- Total spaces: 3
- Parking features: Garage - Attached
- Attached garage spaces: 3
Features
- Stories: 2
- Pool features: None
- Fencing: Block
Lot
- Size: 7,840 Square Feet
- Features: Rectangular Lot
Details
- Parcel number: 3001072016
- Zoning: Lca210-A22
Construction
Type & style
- Home type: SingleFamily
- Architectural style: Traditional
- Property subtype: Single Family Residence
Materials
- Stucco
- Foundation: Slab
- Roof: Tile
Condition
- Year built: 1990
Utilities & green energy
- Water: Public
- Utilities for property: Natural Gas Available, Cable Available, Sewer Connected
Community & HOA
Location
- Region: Palmdale
Financial & listing details
- Price per square foot: $256/sqft
- Tax assessed value: $547,620
- Date on market: 6/4/2026
- Listing agreement: Exclusive Right To Sell
- Listing terms: VA Loan,Cash,CAL-VET,Conventional,FHA
Estimated market value
$599,400
$569,000 - $629,000
$3,553/mo
Price history
| Date | Event | Price |
|---|---|---|
| 8/19/2026 | Pending sale | $599,999$256/sqft |
Source:  CRMLS #SR26121597 Report a problem CRMLS #SR26121597 Report a problem | ||
| 7/17/2026 | Price change | $599,9990%$256/sqft |
Source: CRMLS #SR26121597 Report a problem | ||
| 6/18/2026 | Price change | $600,000-4%$256/sqft |
Source:  GAVAR #26004386 Report a problem GAVAR #26004386 Report a problem | ||
| 6/4/2026 | Listed for sale | $625,000+26%$266/sqft |
Source: GAVAR #26004386 Report a problem | ||
| 12/8/2020 | Sold | $496,000+2.5%$211/sqft |
Source: GAVAR #20008244 Report a problem | ||
| 10/27/2020 | Pending sale | $484,000$206/sqft |
Source: RE/MAX All-Pro #20008244 Report a problem | ||
| 10/12/2020 | Listed for sale | $484,000+21%$206/sqft |
Source: RE/MAX All-Pro #20008244 Report a problem | ||
| 8/17/2004 | Sold | $400,000+79.4%$171/sqft |
Source: Public Record Report a problem | ||
| 10/23/2001 | Sold | $223,000$95/sqft |
Source: Public Record Report a problem | ||
Public tax history
| Year | Property taxes | Tax assessment |
|---|---|---|
| 2026 | -- | $547,620 +2% |
| 2025 | $7,884 +3.8% | $536,883 +2% |
| 2024 | $7,592 +1% | $526,357 +2% |
| 2023 | $7,514 +1.8% | $516,038 +2% |
| 2022 | $7,378 +0.8% | $505,920 +2% |
| 2021 | $7,322 +21.2% | $496,000 +24.3% |
| 2020 | $6,041 | $399,000 +7.8% |
| 2019 | $6,041 +6.3% | $370,000 |
| 2018 | $5,682 | $370,000 +14.2% |
| 2017 | $5,682 +11.3% | $324,000 +8.7% |
| 2016 | $5,106 +9.2% | $298,000 |
| 2015 | $4,676 +15.3% | $298,000 +22.1% |
| 2014 | $4,057 | $244,000 +22.1% |
| 2012 | -- | $199,800 -12.4% |
| 2011 | -- | $228,000 +5.1% |
| 2010 | -- | $217,000 -15.1% |
| 2009 | -- | $255,700 -21.6% |
| 2008 | -- | $326,100 -21.6% |
| 2007 | -- | $416,160 +2% |
| 2006 | -- | $408,000 |
| 2005 | -- | $408,000 +63.8% |
| 2004 | -- | $249,125 +1.9% |
| 2003 | -- | $244,560 +9.7% |
| 2002 | -- | $223,000 +52.7% |
| 2000 | -- | $146,000 |
Find assessor info on the county website
Monthly payment
Est. payment
Payment breakdown
Explore the cost of this home by adjusting the details. Changes won't be saved.Climate risks
Neighborhood: 93551
Similar homes
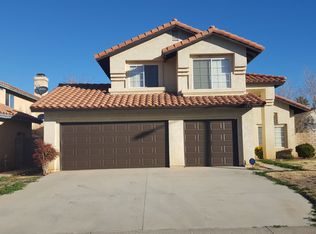
- $615,0004 bd3 ba2.3k sqft40060 Castana Ln, Palmdale, CA 93551For Sale
 MLS ID #26005721, Rhonda Arnold. GAVAR
 - $625,0004 bd3 ba2.9k sqft40059 Lloyds Ct, Palmdale, CA 93551For Sale
 MLS ID #GD26158250, Narbe Avanessian, Engel & Volkers Burbank. CRMLS
 - $630,0004 bd3 ba2.6k sqft3420 Caspian Dr, Palmdale, CA 93551For Sale
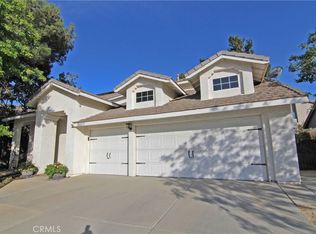 MLS ID #SR26113469, Ozzie Gonzalez, OG Realty Group. CRMLS
 - $615,0004 bd2 ba2.4k sqft39939 Borica Ct, Palmdale, CA 93551For Sale
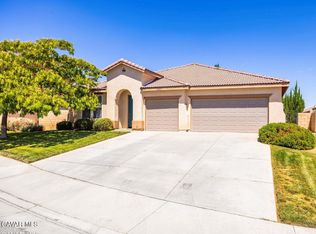 MLS ID #26005542, Rhonda Arnold. GAVAR
Local buyer's agents are ready to help
