Skip main navigation
Sold
Street View
  • $555,000

    3214 Lincoln Ave SW, Bandon, OR 97411

    2beds
    1,465sqft
    Residential, Single Family Residence
    Built in 2023
    8,712 Square Feet Lot
    $555,000 Zestimate®
    $379/sqft
    $2,527 Estimated rent

    Home value

    $555,000

    $522,000 - $594,000

    $2,527/mo

    Zestimate® history
    Loading
    Loading...

    Owner options

    List your home for rent

    $2,527/mo

    Rent Zestimate®

    Find your next renter with Zillow Rental Manager. Plus, with online applications, you can quickly screen prospective tenants – for free.

    Learn more

    $2,527/mo

    Rent Zestimate®

    Refinance and save

    $3,283/mo

    Est. payment

    Refinancing to a lower rate could help reduce your monthly payments and save thousands over the life of the loan.

    See today's rates

    $3,283/mo

    Est. payment

    Explore your selling options

    Work with a Zillow partner agent

    Leverage their expertise and Zillow's premium Showcase listings to get your home seen by more buyers.

    Get started

    List with your own agent

    Get your home in front of millions of buyers by listing it on Zillow.

    Learn how to do it

    Sell it yourself

    Take full control of how buyers see your home on Zillow by listing For Sale by Owner (FSBO).

    List your home

    What's special

    Ledger stone fireplaceEfficient heat pump heatingBeautiful custom sunroomDouble car garageLvp flooring throughoutIncludes all appliancesElegant tiled walk-in shower
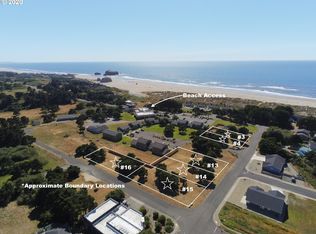
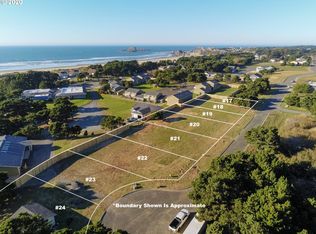
    Experience coastal living at its finest at 3214 Lincoln Ave SW in Bandon, Oregon, where this impeccably maintained, custom-built single-level home offers effortless comfort just moments from public beach access in a sought-after neighborhood of newer homes and welcoming neighbors. Designed for easy living, the residence pairs low-maintenance appeal with exceptional craftsmanship throughout, from the inviting front porch to a light-filled living room featuring a ledger stone fireplace that flows seamlessly into a beautiful custom sunroom and out to a composite deck, ideal for year-round enjoyment. The primary suite features a thoughtfully appointed ensuite with a granite countertop, built-in linen cabinetry, and a stunning tiled walk-in shower, while the second bedroom is conveniently located near a well-appointed guest bath with granite finishes and another elegant tiled walk-in shower. The sparkling kitchen impresses with slab granite counters, a gas cooktop, a generous walk-in pantry, and includes all appliances. A double car garage, efficient heat pump heating, LVP flooring throughout and a spacious laundry room complete with washer & dryer add to the interior amenities. Additional highlights include a sunny south-facing concrete patio, lush landscaping with a charming clover lawn and convenient concrete walkways surrounding the home, This flawless home offers a refined blend of style, function, and coastal proximity, creating a place you will truly love coming home to. Make sure to watch the Video Tour!

    Zillow last checked:

    Listing updated:

    Listed by:

    Virgil Llewellyn 541-297-7071,

    eXp Realty, LLC,

    Renee Llewellyn 541-217-4899,

    eXp Realty, LLC

    Bought with:

    Dawn Holthouser, 201238565

    Beach Loop Realty

    Source: RMLS (OR),MLS#: 797102430MLS Logo

    Facts & features

    Interior

    Bedrooms & bathrooms
    • Bedrooms: 2
    • Bathrooms: 2
    • Full bathrooms: 2
    • Main level bathrooms: 2
    Primary bedroom
    • Features: Closet, Ensuite, Walkin Shower, Wallto Wall Carpet
    • Level: Main
    Bedroom 2
    • Features: Closet Organizer, Closet, Wallto Wall Carpet
    • Level: Main
    Dining room
    • Features: Nook
    • Level: Main
    Kitchen
    • Features: Dishwasher, Disposal, Microwave, Pantry, Free Standing Range, Free Standing Refrigerator, Granite, Solid Surface Countertop
    • Level: Main
    Living room
    • Features: Ceiling Fan, Fireplace, French Doors, High Speed Internet
    • Level: Main
    Heating
    • Heat Pump, Zoned, Fireplace(s)
    Cooling
    • Heat Pump
    Appliances
    • Included: Dishwasher, Free-Standing Range, Free-Standing Refrigerator, Range Hood, Washer/Dryer, Disposal, Microwave, Electric Water Heater
    • Laundry: Laundry Room
    Features
    • Ceiling Fan(s), Granite, High Speed Internet, Closet Organizer, Closet, Nook, Pantry, Walkin Shower
    • Flooring: Wall to Wall Carpet
    • Doors: French Doors, Sliding Doors
    • Windows: Double Pane Windows, Vinyl Frames
    • Basement: Crawl Space
    • Number of fireplaces: 1
    • Fireplace features: Propane
    Interior area
    • Total structure area: 1,465
    • Total interior livable area: 1,465 sqft

    Property

    Parking
    • Total spaces: 2
    • Parking features: Driveway, Off Street, Garage Door Opener, Attached
    • Attached garage spaces: 2
    • Has uncovered spaces: Yes
    Accessibility
    • Accessibility features: Garage On Main, One Level, Walkin Shower, Accessibility
    Features
    • Levels: One
    • Stories: 1
    • Patio & porch: Deck, Patio, Porch
    • Exterior features: Yard
    • Has view: Yes
    • View description: Territorial, Trees/Woods
    Lot
    • Size: 8,712 sqft
    • Dimensions: 142' x 63'+/-
    • Features: Level, Ocean Beach One Quarter Mile Or Less, Trees, SqFt 7000 to 9999
    Details
    • Parcel number: 7633800
    • Zoning: CD-1

    Construction

    Type & style
    • Home type: SingleFamily
    • Architectural style: Custom Style
    • Property subtype: Residential, Single Family Residence
    Materials
    • Cement Siding, Lap Siding
    • Foundation: Concrete Perimeter
    • Roof: Composition
    Condition
    • Resale
    • New construction: No
    • Year built: 2023

    Utilities & green energy

    • Gas: Propane
    • Sewer: Public Sewer
    • Water: Public
    • Utilities for property: Cable Connected

    Community & neighborhood

    Location
    • Region: Bandon

    Other

    Other facts
    • Listing terms: Cash,Conventional,FHA,VA Loan
    • Road surface type: Paved

    Price history

    DateEventPrice
    5/7/2026Sold$555,000+0.9%$379/sqft
    Source: RMLS (OR) #797102430 Report a problem
    4/20/2026Pending sale$550,000$375/sqft
    Source: RMLS (OR) #797102430 Report a problem
    4/11/2026Listed for sale$550,000+532.2%$375/sqft
    Source: RMLS (OR) #797102430 Report a problem
    11/3/2020Sold$87,000-2.2%$59/sqft
    Source: Public Record Report a problem
    10/5/2020Pending sale$89,000$61/sqft
    Source: Gold Coast Properties, Inc. #20216576 Report a problem
    8/28/2020Listed for sale$89,000$61/sqft
    Source: Gold Coast Properties, Inc. #20216576 Report a problem

    Public tax history

    YearProperty taxesTax assessment
    2024$2,267 +822.6%$471,520 +351.7%
    2023$246 -0.4%$104,390 +27%
    2022$247 +4.1%$82,200 +67%
    2021$237 +10.1%$49,220 +34%
    2020$215 +0.3%$36,730 +89.2%
    2019$215 +6.3%$19,410 +3%
    2018$202 $18,850 +2.9%
    2017$202 +2.3%$18,310 +3%
    2016$197 +9.2%$17,780 +3%
    2015$181 $17,270 +3%
    2014$181 $16,770 +2.9%
    2013$181 +4.8%$16,290 +3%
    2012$173 +1.1%$15,820 +3%
    2011$171 +1.5%$15,360 +3%
    2010$168 $14,919
    2009-- $14,919 +6.1%
    2008-- $14,064 +3%
    2007-- $13,655 +3%
    2006-- $13,258 +3%
    2005-- $12,872 +21%
    2004-- $10,637
    2003-- $10,637
    2002-- $10,637 +7.5%
    2001-- $9,892 +3.1%
    2000-- $9,595

    Find assessor info on the county website

    Neighborhood: 97411

    Nearby schools

    GreatSchools rating
    Schools provided by the listing agent
    • Elementary: Ocean Crest
    • Middle: Harbor Lights
    • High: Bandon

    Source: RMLS (OR). This data may not be complete. We recommend contacting the local school district to confirm school assignments for this home.

    Get pre-qualified for a loan
    At Zillow Home Loans, we can pre-qualify you in as little as 5 minutes with no impact to your credit score.

    An equal housing lender. NMLS #10287.