Welcome home to stunning river views and room for everyone! This spacious property offers the comfort of single-family living with the flexibility of multi-generational space or an income-producing lower level. The renovated main floor features: Two generous bedrooms; Two beautifully updated bathrooms; Charming vintage kitchen paired with modern appliances; Large dining room; Bright living room showcasing expansive river views. The lower level adds incredible versatility with: Three additional bedrooms (one with undersized egress window); A comfortable living area; Master bathroom; Kitchen and dining space—ideal for extended family, guests, or rental income. Outdoors, enjoy raised garden beds, fruit trees, and a fully fenced backyard—perfect for gardening, play, or peaceful mornings taking in the scenery. Whether you’re searching for a traditional single-family layout, space for loved ones, or an opportunity to offset your mortgage, this property checks every box. Schedule your showing today!
Sold
Price Unknown
3214 Meadowlark Dr, Lewiston, ID 83501
5beds
3baths
3,110sqft
Single Family Residence
Built in 1962
0.34 Acres Lot
$489,000 Zestimate®
$--/sqft
$3,868 Estimated rent
Home value
$489,000
Estimated sales range
Not available
$3,868/mo
Zestimate® history
Owner options
List your home for rent
$3,868/mo
Rent Zestimate®
Find your next renter with Zillow Rental Manager. Plus, with online applications, you can quickly screen prospective tenants – for free.
$3,868/mo
Rent Zestimate®
Refinance and save
Refinancing to a lower rate could help reduce your monthly payments and save thousands over the life of the loan.
Explore your selling options
Work with a Zillow partner agent
Leverage their expertise and Zillow's premium Showcase listings to get your home seen by more buyers.
Get startedList with your own agent
Get your home in front of millions of buyers by listing it on Zillow.
Learn how to do itSell it yourself
Take full control of how buyers see your home on Zillow by listing For Sale by Owner (FSBO).
List your homeWhat's special
Large dining roomModern appliancesCharming vintage kitchenRaised garden bedsFruit treesTwo generous bedroomsThree additional bedrooms
Zillow last checked:
Listing updated:
Listed by:
Jennifer Shubert 208-717-7398,
Professional Realty Services Idaho,
Shelley Rudolph 208-791-7590,
Professional Realty Services Idaho
Bought with:
Rachel Spears
Coldwell Banker Tomlinson Associates
Source: IMLS,MLS#: 98969408
Facts & features
Interior
Bedrooms & bathrooms
- Bedrooms: 5
- Bathrooms: 3
- Main level bathrooms: 2
- Main level bedrooms: 2
Primary bedroom
- Level: Main
Bedroom 2
- Level: Main
Bedroom 3
- Level: Lower
Bedroom 4
- Level: Lower
Bedroom 5
- Level: Lower
Dining room
- Level: Main
Family room
- Level: Lower
Kitchen
- Level: Main
Living room
- Level: Main
Heating
- Forced Air, Natural Gas
Cooling
- Central Air
Appliances
- Included: Gas Water Heater, Dishwasher, Disposal, Oven/Range Freestanding, Refrigerator, Gas Oven, Gas Range
Features
- Bath-Master, Bed-Master Main Level, Guest Room, Family Room, Two Kitchens, Two Master Bedrooms, Pantry, Solid Surface Counters, Number of Baths Main Level: 2, Number of Baths Below Grade: 1
- Flooring: Hardwood, Carpet, Vinyl
- Basement: Daylight,Walk-Out Access
- Number of fireplaces: 2
- Fireplace features: Two
Interior area
- Total structure area: 3,110
- Total interior livable area: 3,110 sqft
- Finished area above ground: 1,555
- Finished area below ground: 1,555
Property
Parking
- Total spaces: 2
- Parking features: Attached, Driveway
- Attached garage spaces: 2
- Has uncovered spaces: Yes
Features
- Levels: Single with Below Grade
- Patio & porch: Covered Patio/Deck
- Fencing: Partial,Metal
- Has view: Yes
Lot
- Size: 0.34 Acres
- Dimensions: 147 x 111
- Features: 10000 SF - .49 AC, Garden, Views, Auto Sprinkler System, Full Sprinkler System
Details
- Parcel number: RPL04800030070
Construction
Type & style
- Home type: SingleFamily
- Property subtype: Single Family Residence
Materials
- Concrete, Frame, HardiPlank Type
- Roof: Composition
Condition
- Year built: 1962
Utilities & green energy
- Water: Public
- Utilities for property: Sewer Connected
Community & HOA
Location
- Region: Lewiston
Financial & listing details
- Tax assessed value: $447,016
- Annual tax amount: $4,552
- Date on market: 12/10/2025
- Listing terms: Cash,Conventional,FHA,USDA Loan,VA Loan
- Ownership: Fee Simple
Price history
Price history is unavailable.
Public tax history
| Year | Property taxes | Tax assessment |
|---|---|---|
| 2025 | $4,506 -2.3% | $447,016 +5% |
| 2024 | $4,613 -7.1% | $425,888 +0.8% |
| 2023 | $4,968 +16.5% | $422,304 +0.5% |
| 2022 | $4,263 +17.1% | $420,396 +23.1% |
| 2021 | $3,640 +13.8% | $341,437 +20.1% |
| 2020 | $3,199 | $284,211 +14.8% |
| 2019 | $3,199 | $247,597 -1.8% |
| 2018 | $3,199 -3.8% | $252,135 |
| 2017 | $3,324 -32.6% | -- |
| 2016 | $4,933 | -- |
| 2015 | $4,933 +9.1% | -- |
| 2014 | $4,522 +9.1% | $217,836 |
| 2012 | $4,146 -1.8% | -- |
| 2011 | $4,222 +80.7% | -- |
| 2010 | $2,337 | -- |
Find assessor info on the county website
Neighborhood: 83501
Nearby homes
- $489,0003 bd2 ba3.7k sqft3204 Meadowlark Dr, Lewiston, ID 83501Off Market
- $--6 bd3 ba3.3k sqft3224 Meadowlark Dr, Lewiston, ID 83501Sold
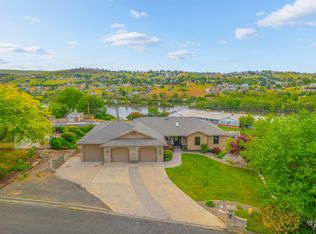
- $--3 bd3 ba2.9k sqft3213 Meadowlark Dr, Lewiston, ID 83501Sold

- $634,5006 bd4 ba4.4k sqft3104 Meadowlark Dr, Lewiston, ID 83501Off Market
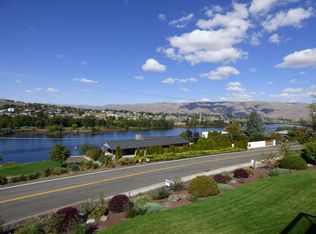
- $426,5004 bd2 ba2.6k sqft3234 Meadowlark Dr, Lewiston, ID 83501Off Market
- $--3 bd3 ba2k sqft3223 Meadowlark Dr, Lewiston, ID 83501Sold
- $564,2003 bd2 ba3.1k sqft3028 Country Club Dr, Lewiston, ID 83501Off Market
- $474,2004 bd3 ba2.8k sqft3203 Meadowlark Dr, Lewiston, ID 83501Off Market
Nearby schools
GreatSchools rating
- 7/10Mc Sorley Elementary SchoolGrades: K-5Distance: 1.6 mi
- 7/10Jenifer Junior High SchoolGrades: 6-8Distance: 2.1 mi
- 5/10Lewiston Senior High SchoolGrades: 9-12Distance: 2.9 mi
Schools provided by the listing agent
- Elementary: McSorley
- Middle: Jenifer
- High: Lewiston
- District: Lewiston Independent School District #1
Source: IMLS. This data may not be complete. We recommend contacting the local school district to confirm school assignments for this home.
Sell for more on Zillow
Get a Zillow Showcase℠ listing at no additional cost and you could sell for .
$489,000
2% more
+$9,780
With Zillow Showcase(estimated)
$498,780
Sell for more on Zillow
Get a Zillow Showcase℠ listing at no additional cost and you could sell for .
$489,000
2% more
+$9,780
With Zillow Showcase(estimated)
$498,780
- Idaho
- Nez Perce County
- Lewiston
- 83501
- 3214 Meadowlark Dr
