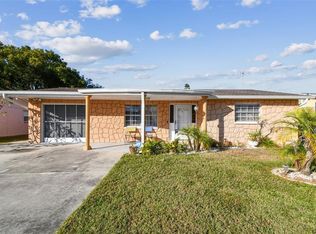
Built in 1970, this home has been gutted and UPDATED TOP TO BOTTOM with over $100,000 in improvements in the last 90 days with attention to every detail. Discover this fully remodeled, spotless 3-bedroom, 2-bathroom home in Holiday, offering 1,134 sq. ft. of living space with an attached garage, a new roof and blown-in attic insulation for long-term efficiency. The interior features laminate wood flooring throughout, with ceramic tile in both bathrooms, and modern recessed lighting. The generously sized kitchen offers details not found in this price point. It boasts painted white cabinets, real marble countertops and backsplash, a solid wood marble island that can be used for dining, brand-new stainless steel appliances, a double pantry and a coffee bar. The kitchen flows into a spacious family room, creating an open concept. The primary bedroom (12x14) and second bedroom (10x11) offer ample space and natural light, while the third bedroom (9x9) is ideal for a home office or kids room or guest room. Additionally, there is a bonus flex room open to the kitchen which could be additional dining, an office, a kids playroom, a game room, a craft room or whatever you need. The main bathroom features a shower/tub combo, while the second bathroom has a large walk-in shower. Located in a prime Holiday location, this home offers convenient access to shopping, dining, parks, and beautiful nearby beaches. Move-in ready with modern finishes and timeless charm, this home is a must-see and will not last at this price—schedule your showing today!
Sold for $269,000
$269,000
3214 Merita Dr, Holiday, FL 34691
3beds
1,134sqft
Single Family Residence
Built in 1970
5,185 Square Feet Lot
$259,800 Zestimate®
$237/sqft
$1,694 Estimated rent
Home value
$259,800
$234,000 - $291,000
$1,694/mo
Zestimate® history
Owner options
List your home for rent
$1,694/mo
Rent Zestimate®
Find your next renter with Zillow Rental Manager. Plus, with online applications, you can quickly screen prospective tenants – for free.
$1,694/mo
Rent Zestimate®
Refinance and save
$1,839/mo
Est. payment
Refinancing to a lower rate could help reduce your monthly payments and save thousands over the life of the loan.
$1,839/mo
Est. payment
Explore your selling options
Work with a Zillow partner agent
Leverage their expertise and Zillow's premium Showcase listings to get your home seen by more buyers.
Get startedList with your own agent
Get your home in front of millions of buyers by listing it on Zillow.
Learn how to do itSell it yourself
Take full control of how buyers see your home on Zillow by listing For Sale by Owner (FSBO).
List your homeWhat's special
Modern finishesTimeless charmNew roofSolid wood marble islandBonus flex roomSpacious family roomOpen concept
Zillow last checked:
Listing updated:
Listed by:
Paul VonFeldt 727-596-8200,
SUNSTAR REAL ESTATE LLC 727-596-8200
Bought with:
Lisandra Andino, 3427435
DALTON WADE INC
Source: Stellar MLS,MLS#: TB8348341 Originating MLS: Suncoast Tampa
Originating MLS: Suncoast Tampa
Facts & features
Interior
Bedrooms & bathrooms
- Bedrooms: 3
- Bathrooms: 2
- Full bathrooms: 2
Primary bedroom
- Features: Granite Counters, Single Vanity, Stone Counters, Tub With Shower, No Closet
- Level: First
- Area: 40 Square Feet
- Dimensions: 5x8
Bedroom 1
- Features: Built-in Closet
- Level: First
- Area: 168 Square Feet
- Dimensions: 12x14
Bedroom 2
- Features: Built-in Closet
- Level: First
- Area: 110 Square Feet
- Dimensions: 10x11
Bedroom 3
- Features: Built-in Closet
- Level: First
- Area: 81 Square Feet
- Dimensions: 9x9
Bathroom 2
- Features: Exhaust Fan, Granite Counters, Shower No Tub, Single Vanity, Stone Counters, Built-in Closet
- Level: First
- Area: 80 Square Feet
- Dimensions: 8x10
Den
- Features: No Closet
- Level: First
- Area: 90 Square Feet
- Dimensions: 9x10
Kitchen
- Features: Pantry, Granite Counters, Stone Counters, No Closet
- Level: First
- Area: 176 Square Feet
- Dimensions: 11x16
Laundry
- Features: No Closet
- Level: First
- Area: 55 Square Feet
- Dimensions: 5x11
Living room
- Features: Linen Closet
- Level: First
- Area: 198 Square Feet
- Dimensions: 11x18
Heating
- Central, Electric
Cooling
- Central Air
Appliances
- Included: Dishwasher, Disposal, Dryer, Electric Water Heater, Microwave, Range, Refrigerator, Washer
- Laundry: Electric Dryer Hookup, In Garage, Washer Hookup
Features
- Kitchen/Family Room Combo, Open Floorplan, Primary Bedroom Main Floor, Solid Surface Counters, Stone Counters, Thermostat
- Flooring: Luxury Vinyl, Tile
- Doors: French Doors
- Has fireplace: No
Interior area
- Total structure area: 1,658
- Total interior livable area: 1,134 sqft
Property
Parking
- Parking features: Garage - Attached
- Has attached garage: Yes
- Details: Garage Dimensions: 11x12
Features
- Levels: One
- Stories: 1
- Exterior features: Private Mailbox, Sidewalk
- Fencing: Wood
Lot
- Size: 5,185 Square Feet
Details
- Parcel number: 152636085.0000.00731.0
- Zoning: R4
- Special conditions: None
Construction
Type & style
- Home type: SingleFamily
- Property subtype: Single Family Residence
Materials
- Block
- Foundation: Slab
- Roof: Shingle
Condition
- New construction: No
- Year built: 1970
Utilities & green energy
- Sewer: Public Sewer
- Water: None
- Utilities for property: Cable Available, Electricity Connected, Public, Sewer Connected, Sprinkler Well, Water Connected
Community & HOA
Community
- Pet fee: $0 monthly
- Subdivision: HOLIDAY LAKE ESTATES
HOA
- Has HOA: No
Location
- Region: Holiday
Financial & listing details
- Price per square foot: $237/sqft
- Tax assessed value: $178,664
- Annual tax amount: $2,185
- Date on market: 2/8/2025
- Cumulative days on market: 7 days
- Listing terms: Cash,Conventional
- Ownership: Fee Simple
- Total actual rent: 0
- Electric utility on property: Yes
- Road surface type: Asphalt
Price history
| Date | Event | Price |
|---|---|---|
| 3/14/2025 | Sold | $269,000$237/sqft |
Source:  Stellar MLS #TB8348341 Report a problem Stellar MLS #TB8348341 Report a problem | ||
| 2/17/2025 | Pending sale | $269,000$237/sqft |
Source: Stellar MLS #TB8348341 Report a problem | ||
| 2/8/2025 | Listed for sale | $269,000+1020.8%$237/sqft |
Source: Stellar MLS #TB8348341 Report a problem | ||
| 4/16/2013 | Sold | $24,000-3.6%$21/sqft |
Source: Public Record Report a problem | ||
| 2/20/2013 | Listed for sale | $24,900-11.4%$22/sqft |
Source: Kemp Real Estate, Inc #W7527712 Report a problem | ||
| 2/4/2013 | Sold | $28,100$25/sqft |
Source: Public Record Report a problem | ||
Public tax history
| Year | Property taxes | Tax assessment |
|---|---|---|
| 2024 | $2,342 +7.1% | $178,664 +94.7% |
| 2023 | $2,186 +32.5% | $91,750 +10% |
| 2022 | $1,650 +9.4% | $83,410 +21% |
| 2021 | $1,508 +17.5% | $68,940 +10% |
| 2020 | $1,283 +4% | $62,680 +10% |
| 2019 | $1,234 | $56,990 -14.2% |
| 2018 | $1,234 +9.6% | $66,412 +16.2% |
| 2017 | $1,126 +8.4% | $57,164 +33.5% |
| 2016 | $1,039 +157.6% | $42,821 +8.2% |
| 2015 | $403 | $39,567 +0.8% |
| 2014 | -- | $39,253 +3.9% |
| 2013 | -- | $37,787 -5.9% |
| 2012 | -- | $40,155 -8.3% |
| 2011 | -- | $43,787 -0.5% |
| 2010 | -- | $44,029 -13.4% |
| 2009 | -- | $50,831 -31.4% |
| 2008 | -- | $74,134 -21.1% |
| 2007 | -- | $93,943 -3.9% |
| 2006 | -- | $97,747 +33.3% |
| 2005 | -- | $73,328 +13.6% |
| 2004 | -- | $64,565 +17.7% |
| 2003 | -- | $54,863 +11.9% |
| 2002 | -- | $49,044 +18.5% |
| 2000 | -- | $41,372 |
| 1999 | -- | $41,372 |
Find assessor info on the county website
Neighborhood: Holiday Lake Estates
Nearby homes
- $177,500-- bd1 ba932 sqft3220 Merita Dr, Holiday, FL 34691Off Market
- $220,6002 bd2 ba1.2k sqft3208 Merita Dr, Holiday, FL 34691Off Market
- $179,4002 bd1 ba860 sqft3215 Primrose Dr, Holiday, FL 34691Off Market
- $195,0002 bd1 ba880 sqft3221 Primrose Dr, Holiday, FL 34691Sold
- $260,2003 bd2 ba1.3k sqft3209 Primrose Dr, Holiday, FL 34691Off Market
- $112,4003 bd2 ba1.1k sqft3228 Merita Dr, Holiday, FL 34691Sold
- $210,3003 bd2 ba1.1k sqft3215 Merita Dr, Holiday, FL 34691Off Market
- $170,800-- bd1 ba792 sqft3221 Merita Dr, Holiday, FL 34691Off Market
Nearby schools
GreatSchools rating
- 2/10Gulfside Elementary SchoolGrades: PK-5Distance: 0.9 mi
- 3/10Paul R. Smith Middle SchoolGrades: 6-8Distance: 0.7 mi
- 3/10Anclote High SchoolGrades: 9-12Distance: 1 mi
Get a cash offer in 3 minutes
Find out how much your home could sell for in as little as 3 minutes with a no-obligation cash offer.
Estimated market value
$259,800
Get a cash offer in 3 minutes
Find out how much your home could sell for in as little as 3 minutes with a no-obligation cash offer.
Estimated market value
$259,800
- Florida
- Pasco County
- Holiday
- 34691
- Holiday Lake Estates
- 3214 Merita Dr
Nearby cities
Nearby neighborhoods
Nearby zip codes
Other Holiday Topics
