Welcome to this stunning single-story luxury home, perfectly situated in a highly desirable and tranquil neighborhood, offering rare and breathtaking panoramic views. This exquisite residence features a spacious 3-bedroom, 3-bathroom layout, complemented by a 3-car garage and an extended driveway for added convenience. Designed for both comfort and sophistication, the home boasts an open-concept floor plan with high-end finishes throughout. The expansive living room features a cozy fireplace and seamlessly connects to the dining areas, creating a warm and inviting atmosphere ideal for everyday living and entertaining. The chef’s kitchen is bathed in natural light and equipped with granite countertops, a center island, built-in appliances—including a wine cooler, refrigerator, and microwave/oven—while the adjacent family room offers another charming fireplace, all set against elegant large-format marble tile flooring and energy-efficient dual-pane panoramic windows. Retreat to the primary suite, complete with private direct access to the pool, a spa-inspired ensuite bathroom with dual vanities, and a custom walk-in closet. Two additional spacious bedrooms each include their own full bathrooms and walk-in closets, perfect for family or guests. Step outside to your private backyard oasis, where a sparkling pool and jacuzzi await, perfect for relaxation and entertaining. The newly upgraded overhanging deck provides a magnificent vantage point to enjoy gorgeous city lights, rolling hills, and skyline views—an idyllic setting for morning coffee or evening unwinding. Additional premium features include a water softener, water purifier, copper plumbing, tankless water heater, and more! Conveniently located near blue ribbon school Los Molinos Elementary, parks, dining, shopping, and amenities, this exceptional home truly has it all. Don’t miss out on this rare gem—schedule a tour today!
Sold for $1,450,000
Street View
Listed by: Real Brokerage Technologies • JIN ZHANG • Contact: 626-662-5080
Bought with: PINNACLE REAL ESTATE GROUP
$1,450,000
3214 Montellano Ave, Hacienda Heights, CA 91745
3beds
2,571sqft
Single Family Residence
Built in 1971
0.31 Acres Lot
$1,415,100 Zestimate®
$564/sqft
$4,509 Estimated rent
Home value
$1,415,100
$1.27M - $1.57M
$4,509/mo
Zestimate® history
Owner options
List your home for rent
$4,509/mo
Rent Zestimate®
Find your next renter with Zillow Rental Manager. Plus, with online applications, you can quickly screen prospective tenants – for free.
$4,509/mo
Rent Zestimate®
Refinance and save
$9,188/mo
Est. payment
Refinancing to a lower rate could help reduce your monthly payments and save thousands over the life of the loan.
$9,188/mo
Est. payment
Explore your selling options
Work with a Zillow partner agent
Leverage their expertise and Zillow's premium Showcase listings to get your home seen by more buyers.
Get startedList with your own agent
Get your home in front of millions of buyers by listing it on Zillow.
Learn how to do itSell it yourself
Take full control of how buyers see your home on Zillow by listing For Sale by Owner (FSBO).
List your homeWhat's special
Sparkling poolCozy fireplacePrivate backyard oasisExtended drivewayCenter islandTranquil neighborhoodSpa-inspired ensuite bathroom
Zillow last checked:
Listing updated:
Listed by:
JIN ZHANG DRE #02194428 626-662-5080,
Real Brokerage Technologies,
Gang Ding DRE #02091822 626-531-4092,
Real Broker
Bought with:
Li-Hui Chiang, DRE #02239231
PINNACLE REAL ESTATE GROUP
Source: CRMLS,MLS#: WS25040226 Originating MLS: California Regional MLS
Originating MLS: California Regional MLSFacts & features
Interior
Bedrooms & bathrooms
- Bedrooms: 3
- Bathrooms: 3
- Full bathrooms: 3
- Main level bathrooms: 3
- Main level bedrooms: 3
Rooms
- Room types: Bedroom, Family Room, Kitchen, Laundry, Living Room, Primary Bathroom, Primary Bedroom, Other, Dining Room
Primary bedroom
- Features: Main Level Primary
Bedroom
- Features: Bedroom on Main Level
Bathroom
- Features: Bathroom Exhaust Fan, Bathtub, Closet, Dual Sinks, Granite Counters, Low Flow Plumbing Fixtures, Soaking Tub, Separate Shower, Upgraded, Walk-In Shower
Kitchen
- Features: Built-in Trash/Recycling, Granite Counters, Kitchen Island, Kitchen/Family Room Combo
Other
- Features: Walk-In Closet(s)
Heating
- Central, Electric, Fireplace(s), Natural Gas, Solar
Cooling
- Central Air
Appliances
- Included: Built-In Range, Dishwasher, Electric Cooktop, Electric Oven, Microwave, Refrigerator, Water Softener, Tankless Water Heater, Water Purifier
- Laundry: Washer Hookup, Electric Dryer Hookup, Gas Dryer Hookup, Inside
Features
- Breakfast Bar, Built-in Features, Breakfast Area, Crown Molding, Separate/Formal Dining Room, Granite Counters, Open Floorplan, Recessed Lighting, Bar, Bedroom on Main Level, Instant Hot Water, Main Level Primary, Walk-In Closet(s)
- Flooring: Carpet, Stone
- Windows: Bay Window(s), Double Pane Windows
- Has fireplace: Yes
- Fireplace features: Family Room, Gas, Living Room
- Common walls with other units/homes: No Common Walls
Interior area
- Total interior livable area: 2,571 sqft
Property
Parking
- Total spaces: 6
- Parking features: Driveway, Garage
- Attached garage spaces: 3
- Uncovered spaces: 3
Features
- Levels: One
- Stories: 1
- Entry location: 1
- Patio & porch: Deck, Open, Patio
- Has private pool: Yes
- Pool features: Private
- Has spa: Yes
- Spa features: Private
- Has view: Yes
- View description: City Lights, Hills, Neighborhood, Panoramic, Valley
Lot
- Size: 0.31 Acres
- Features: Back Yard, Front Yard, Landscaped, Level, Sprinkler System
Details
- Parcel number: 8289016018
- Zoning: LCRA12000*
- Special conditions: Standard
Construction
Type & style
- Home type: SingleFamily
- Architectural style: Contemporary,Patio Home
- Property subtype: Single Family Residence
Materials
- Copper Plumbing
Condition
- New construction: No
- Year built: 1971
Utilities & green energy
- Electric: Photovoltaics Third-Party Owned
- Sewer: Public Sewer
- Water: Public
- Utilities for property: Cable Connected, Electricity Connected, Natural Gas Connected, Phone Connected, Sewer Connected, Underground Utilities, Water Connected
Community & HOA
Community
- Features: Curbs, Street Lights, Suburban, Sidewalks
- Security: Security System, Carbon Monoxide Detector(s), Smoke Detector(s)
Location
- Region: Hacienda Heights
Financial & listing details
- Price per square foot: $564/sqft
- Tax assessed value: $1,479,000
- Date on market: 3/4/2025
- Cumulative days on market: 9 days
- Listing terms: Cash,Cash to New Loan,Conventional,Submit
Price history
| Date | Event | Price |
|---|---|---|
| 3/25/2025 | Sold | $1,450,000+3.7%$564/sqft |
Source:  CRMLS #WS25040226 Report a problem CRMLS #WS25040226 Report a problem | ||
| 3/19/2025 | Pending sale | $1,398,000$544/sqft |
Source: CRMLS #WS25040226 Report a problem | ||
| 3/15/2025 | Contingent | $1,398,000$544/sqft |
Source: CRMLS #WS25040226 Report a problem | ||
| 3/4/2025 | Listed for sale | $1,398,000+45.6%$544/sqft |
Source: CRMLS #WS25040226 Report a problem | ||
| 11/6/2018 | Sold | $960,000-11.8%$373/sqft |
Source: Public Record Report a problem | ||
| 10/29/2018 | Listed for sale | $1,088,000$423/sqft |
Source: CENTURY 21 Home Realtors #TR18226129 Report a problem | ||
| 10/11/2018 | Pending sale | $1,088,000$423/sqft |
Source: CENTURY 21 Home Realtors #TR18226129 Report a problem | ||
| 9/18/2018 | Listed for sale | $1,088,000$423/sqft |
Source: Century 21 Home Realtors #TR18226129 Report a problem | ||
Public tax history
| Year | Property taxes | Tax assessment |
|---|---|---|
| 2026 | -- | $1,479,000 +38.1% |
| 2025 | $17,853 +38.3% | $1,070,893 +2% |
| 2024 | $12,909 +3% | $1,049,896 +2% |
| 2023 | $12,535 +3.5% | $1,029,311 +2% |
| 2022 | $12,115 +1.8% | $1,009,130 +2% |
| 2021 | $11,902 +1.4% | $989,344 +1% |
| 2020 | $11,742 | $979,200 +2% |
| 2019 | $11,742 +179% | $960,000 +188% |
| 2018 | $4,209 | $333,355 +2% |
| 2017 | $4,209 +2.2% | $326,820 +2% |
| 2016 | $4,119 +6.2% | $320,413 +1.5% |
| 2015 | $3,881 +3.4% | $315,601 +2% |
| 2014 | $3,755 | $309,420 +2.5% |
| 2012 | -- | $301,984 +2% |
| 2011 | -- | $296,064 +0.8% |
| 2010 | -- | $293,852 -0.2% |
| 2009 | -- | $294,552 +2% |
| 2008 | -- | $288,777 +2% |
| 2007 | -- | $283,116 +2% |
| 2006 | -- | $277,565 |
| 2005 | -- | $277,565 +4% |
| 2004 | -- | $266,789 +1.9% |
| 2003 | -- | $261,900 +2% |
| 2002 | -- | $256,766 +4% |
| 2000 | -- | $246,797 |
Find assessor info on the county website
Neighborhood: 91745
Nearby homes
- $1,410,0004 bd3 ba2.9k sqft3206 Montellano Ave, Hacienda Heights, CA 91745Off Market
- $1,172,0003 bd3 ba2.2k sqft3220 Montellano Ave, Hacienda Heights, CA 91745Off Market
- $1,252,9005 bd3 ba2.9k sqft3196 Montellano Ave, Hacienda Heights, CA 91745Off Market
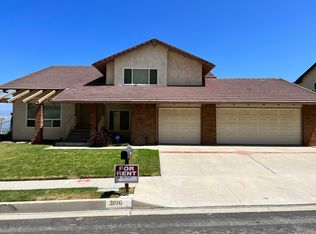
- $1,217,0003 bd3 ba2.6k sqft3230 Montellano Ave, Hacienda Heights, CA 91745Off Market
- $1,248,6003 bd3 ba2.2k sqft3168 El Sebo Ave, Hacienda Heights, CA 91745Off Market
- $1,271,6004 bd2 ba2.5k sqft3156 El Sebo Ave, Hacienda Heights, CA 91745Off Market
- $1,251,6004 bd3 ba2.5k sqft3204 El Sebo Ave, Hacienda Heights, CA 91745Off Market
- $1,351,8004 bd3 ba3.2k sqft3190 Montellano Ave, Hacienda Heights, CA 91745Off Market
Nearby schools
GreatSchools rating
- 7/10Los Molinos Elementary SchoolGrades: K-5Distance: 0.6 mi
- 5/10Newton Middle SchoolGrades: 6-8Distance: 1.2 mi
- 6/10Los Altos High SchoolGrades: 9-12Distance: 1.8 mi
Get a cash offer in 3 minutes
Find out how much your home could sell for in as little as 3 minutes with a no-obligation cash offer.
Estimated market value
$1,415,100
Get a cash offer in 3 minutes
Find out how much your home could sell for in as little as 3 minutes with a no-obligation cash offer.
Estimated market value
$1,415,100
- California
- Los Angeles County
- Hacienda Heights
- 91745
- 3214 Montellano Ave
Nearby cities
Nearby zip codes
Other Hacienda Heights Topics
- Apartments for Rent in 91745
- Houses for Sale in 91745
- Houses for Rent in 91745
- 91745 Real Estate
- Hacienda Heights Condos
- Houses for Sale in Hacienda Heights
- Newest Listings in Hacienda Heights
- Hacienda Heights Home Values
- Hacienda Heights Real Estate Agents
- Hacienda Heights Refinance
- Hacienda Heights Mortgage Rates
