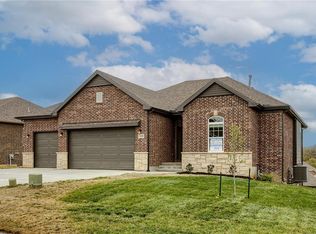
The Oakmont II by Ashlar Homes. This home features 2 primary suites on the main level , 3.5 baths, living room with LVP flooring and a fireplace with floor to ceiling stone and wood mantle, kitchen with island, walk in pantry, LVP flooring in front entry, living room, kitchen, dining, and mud room. Tile flooring in primary master suite bath and second main level bathrooms. Primary master suite has full bath with double vanity, tiled shower with built in seat, walk in closet with build in shelving. Finished lower level includes a bedroom , bonus flex room, rec room, full bath and walks out to backyard. Loaded with extras including 9-foot foundation walls, granite or quartz counter tops, window blinds in finished areas, soft close drawers and cabinets in kitchen, wood trimmed windows and mirrors, boot bench at mud room, garage door openers, landscaped and sodded yard. Photos are of previous model and not all features may be available.
This property is off market, which means it's not currently listed for sale or rent on Zillow. This may be different from what's available on other websites or public sources.