Skip main navigation
Sold for $498,000
  • $498,000

    3214 N 20TH Place, Phoenix, AZ 85016

    3beds
    2baths
    1,210sqft
    Single Family Residence
    Built in 1956
    6,342 Square Feet Lot
    $497,500 Zestimate®
    $412/sqft
    $2,425 Estimated rent

    Home value

    $497,500

    $473,000 - $522,000

    $2,425/mo

    Zestimate® history
    Loading
    Loading...

    Owner options

    List your home for rent

    $2,425/mo

    Rent Zestimate®

    Find your next renter with Zillow Rental Manager. Plus, with online applications, you can quickly screen prospective tenants – for free.

    Learn more

    $2,425/mo

    Rent Zestimate®

    Refinance and save

    $2,855/mo

    Est. payment

    Refinancing to a lower rate could help reduce your monthly payments and save thousands over the life of the loan.

    See today's rates

    $2,855/mo

    Est. payment

    Explore your selling options

    Work with a Zillow partner agent

    Leverage their expertise and Zillow's premium Showcase listings to get your home seen by more buyers.

    Get started

    List with your own agent

    Get your home in front of millions of buyers by listing it on Zillow.

    Learn how to do it

    Sell it yourself

    Take full control of how buyers see your home on Zillow by listing For Sale by Owner (FSBO).

    List your home

    What's special

    New outdoor lightingKiller curb appealUpdated doorsLush lawnNew carpetLush landscapeHigh - end upgrades
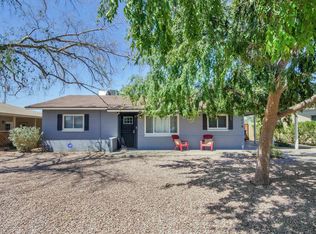
    Beyond the killer curb appeal with lush landscape, sits this adorable jewel box in the charming Loma Linda neighborhood. Rich with character, this distinctive mid-century home offers refined interiors + high-end upgrades. The beautifully re-designed kitchen with breakfast bar is appointed with 42'' white OakCraft shaker-style cabinetry, quartz counters, marble backsplash and stainless steel appliance package. Engineered wood floors are paired with new carpet in the bedrooms. The primary bedroom with ensuite bath overlooks the rear yard. Both baths are recently remodeled with new faucets + hardware. Prepare to fall in love with the curated landscape that offers lush lawn and a variety of trees for shade and culinary enjoyment including tangerine, peach, apple, jacaranda, ash and elm. Entertain day or night under the expansive covered patio and enjoy new outdoor lighting, landscape lighting and block fencing for privacy. Extensive upgrades include: New roof '22 (under warranty), new HVAC unit '21 (under warranty), new dishwasher '23, new refrigerator '22, newer dual pane windows with 2" wood blinds, updated doors + trim, Nest thermostat, Ring doorbell, security system and large Tuff Shed. '22 Washer + dryer included with sale. The location can't be beat, just a stone's throw from Downtown, Uptown and North Central's unique eateries, retail and entertainment epicenters. Walking distance to local staples/destinations Glai Baan, Binkleys, Rebel Lounge and Mama Linda's bakery. Convenient to The Biltmore, Town & Country (Whole Foods, Trader Joe's) and Phoenix Children's Hospital, with easy access to the 51 and Phx Sky Harbor airport. Don't miss out on this thoughtfully-designed home!

    Zillow last checked:

    Listing updated:

    Listed by:

    Christine L Kinchen 602-908-8946,

    Twins & Co. Realty, LLC,

    Jennifer L Hibbard 602-908-5801,

    Twins & Co. Realty, LLC

    Bought with:

    Kimberly Mazinter, SA107895000

    eXp Realty

    Source: ARMLS,MLS#: 6691040MLS Logo

    Facts & features

    Interior

    Bedrooms & bathrooms
    • Bedrooms: 3
    • Bathrooms: 2
    Heating
    • ENERGY STAR Qualified Equipment, Natural Gas
    Cooling
    • Central Air, Ceiling Fan(s), ENERGY STAR Qualified Equipment, Programmable Thmstat
    Appliances
    • Included: Electric Cooktop
    • Laundry: Other
    Features
    • High Speed Internet, Eat-in Kitchen, Breakfast Bar, 9+ Flat Ceilings, No Interior Steps, Kitchen Island, Pantry, 3/4 Bath Master Bdrm
    • Flooring: Carpet, Tile, Wood
    • Windows: Low Emissivity Windows, Double Pane Windows, ENERGY STAR Qualified Windows, Vinyl Frame
    • Has basement: No
    Interior area
    • Total structure area: 1,210
    • Total interior livable area: 1,210 sqft

    Property

    Parking
    • Total spaces: 4
    • Parking features: Carport, Open
    • Carport spaces: 1
    • Uncovered spaces: 3
    Features
    • Stories: 1
    • Patio & porch: Covered, Patio
    • Exterior features: Playground, Storage
    • Pool features: None
    • Spa features: None
    • Fencing: Block,Wood
    Lot
    • Size: 6,342 sqft
    • Features: Sprinklers In Rear, Sprinklers In Front, Alley, Grass Front, Grass Back, Auto Timer H2O Front, Auto Timer H2O Back
    Details
    • Parcel number: 11923107

    Construction

    Type & style
    • Home type: SingleFamily
    • Architectural style: Ranch
    • Property subtype: Single Family Residence
    Materials
    • Painted, Block
    • Roof: Composition
    Condition
    • Year built: 1956

    Utilities & green energy

    • Sewer: Public Sewer
    • Water: City Water

    Community & neighborhood

    Security
    • Security features: Security System Owned
    Community
    • Community features: Near Bus Stop, Biking/Walking Path
    Location
    • Region: Phoenix
    • Subdivision: OSBORN PARKWAY 2

    Other

    Other facts
    • Listing terms: Cash,Conventional,FHA,VA Loan
    • Ownership: Fee Simple

    Price history

    DateEventPrice
    5/15/2024Sold$498,000-0.4%$412/sqft
    Source: ARMLS #6691040 Report a problem
    4/12/2024Listed for sale$499,900+72.4%$413/sqft
    Source: ARMLS #6691040 Report a problem
    6/7/2019Sold$290,000$240/sqft
    Source: ARMLS #5917153 Report a problem
    4/29/2019Pending sale$290,000$240/sqft
    Source: My Home Group Real Estate #5917153 Report a problem
    4/26/2019Listed for sale$290,000-1.7%$240/sqft
    Source: My Home Group Real Estate #5917153 Report a problem
    8/22/2018Listing removed$294,900$244/sqft
    Source: Re/Max Infinity #5799305 Report a problem
    8/9/2018Price change$294,900-3.3%$244/sqft
    Source: Re/Max Infinity #5799305 Report a problem
    7/28/2018Listed for sale$304,900+56.4%$252/sqft
    Source: Re/Max Infinity #5799305 Report a problem
    7/20/2015Sold$195,000$161/sqft
    Source: ARMLS #5297999 Report a problem
    6/26/2015Pending sale$195,000$161/sqft
    Source: RE/MAX Professionals #5297999 Report a problem
    6/23/2015Listed for sale$195,000$161/sqft
    Source: RE/MAX Professionals #5297999 Report a problem

    Public tax history

    YearProperty taxesTax assessment
    2025$1,598 +4%$37,200 -5.5%
    2024$1,536 +1.2%$39,380 +224.6%
    2023$1,518 +4.5%$12,133 -49%
    2022$1,453 -1%$23,770 +8.9%
    2021$1,469 +0.6%$21,830 +5.8%
    2020$1,460 +2.2%$20,630 +10.9%
    2019$1,429 $18,600 +8.6%
    2018$1,429 +4.3%$17,120 +12.2%
    2017$1,370 +11.9%$15,260 +19.7%
    2016$1,225 +17.8%$12,750 +7.5%
    2015$1,040 $11,860 +29.2%
    2014-- $9,180 +29.1%
    2013-- $7,110 -9.5%
    2012-- $7,860 -3.1%
    2011-- $8,110 -29.9%
    2010-- $11,570 -33.2%
    2009-- $17,320 -5.4%
    2008-- $18,300 +19.2%
    2007-- $15,350 +42.8%
    2006-- $10,750
    2005-- $10,750 +13.8%
    2004-- $9,450
    2003-- $9,450 +50%
    2002-- $6,300

    Find assessor info on the county website

    Neighborhood: Camelback East

    Nearby schools

    GreatSchools rating
    Schools provided by the listing agent
    • Elementary: Loma Linda Elementary School
    • Middle: Loma Linda Elementary School
    • High: Camelback High School
    • District: Creighton Elementary District

    Source: ARMLS. This data may not be complete. We recommend contacting the local school district to confirm school assignments for this home.

    Get a cash offer in 3 minutes
    Find out how much your home could sell for in as little as 3 minutes with a no-obligation cash offer.
    Estimated market value
    $497,500
    Get a cash offer in 3 minutes
    Find out how much your home could sell for in as little as 3 minutes with a no-obligation cash offer.
    Estimated market value
    $497,500