Experience the best of townhome living in this 2 bedroom + den, sunlit and expansive three-level residence, complete with an attached two-car garage. The main level welcomes you with an open-concept living/dining room adorned with gleaming hardwood floors, a well-appointed kitchen featuring stainless steel appliances, and a full bathroom for added convenience. Step onto the private balcony adjacent to the dining area and savor outdoor moments. Venture upstairs to discover generously sized, carpeted bedrooms, a spacious full bathroom boasting double sinks, and the added luxury of an in-unit washer/dryer. The first floor offers versatile space, perfect for a home office, den, or playroom/rec room, enhancing the flexibility of this exceptional property. Situated just a few blocks from the Grayland Metra station, with easy access to I-90/94, CTA Blue line, Metra, and CTA bus lines, this townhome ensures seamless connectivity. Kilbourn Park, a mere two blocks away, beckons with its athletic fields, organic greenhouse, and year-round activities within the fieldhouse. Discover the epitome of townhome living in Old Irving Park as you explore the three levels of this unit. The main level impresses with a spacious layout, featuring a gourmet kitchen adorned with granite countertops, stainless steel appliances, and an island with an inviting eating area. The expansive living room opens up to a substantial deck at the rear of the unit, offering a perfect retreat. Ascend to the top floor, where two bedrooms await, complemented by a generously sized bathroom and a full-sized washer and dryer for added convenience. The lower level boasts a versatile den or additional living space, further enhancing the livability of this home, along with the practicality of an attached garage. Don't miss the chance to make this fabulous townhome yours, where every level tells a story of comfort, style, and convenience in the heart of Old Irving Park.
Closed
$326,000
3214 N Kilbourn Ave Unit 7, Chicago, IL 60641
2beds
--sqft
Townhouse, Single Family Residence
Built in 2005
928 Square Feet Lot
$389,900 Zestimate®
$--/sqft
$2,164 Estimated rent
Home value
$389,900
$370,000 - $409,000
$2,164/mo
Zestimate® history
Owner options
List your home for rent
$2,164/mo
Rent Zestimate®
Find your next renter with Zillow Rental Manager. Plus, with online applications, you can quickly screen prospective tenants – for free.
$2,164/mo
Rent Zestimate®
Refinance and save
$2,518/mo
Est. payment
Refinancing to a lower rate could help reduce your monthly payments and save thousands over the life of the loan.
$2,518/mo
Est. payment
Explore your selling options
Work with a Zillow partner agent
Leverage their expertise and Zillow's premium Showcase listings to get your home seen by more buyers.
Get startedList with your own agent
Get your home in front of millions of buyers by listing it on Zillow.
Learn how to do itSell it yourself
Take full control of how buyers see your home on Zillow by listing For Sale by Owner (FSBO).
List your homeWhat's special
Private balconyExpansive three-level residenceHome officeOrganic greenhouseAttached garageVersatile denVersatile space
Zillow last checked:
Listing updated:
Listed by:
Kimber Galvin 312-339-6900,
Berkshire Hathaway HomeServices Chicago,
Drew Westergreen 312-305-6900,
Berkshire Hathaway HomeServices Chicago
Bought with:
Kevin Hinton
Keller Williams ONEChicago
Source: MRED as distributed by MLS GRID,MLS#: 11941577
Facts & features
Interior
Bedrooms & bathrooms
- Bedrooms: 2
- Bathrooms: 2
- Full bathrooms: 2
Rooms
- Room types: Balcony/Porch/Lanai
Primary bedroom
- Features: Flooring (Carpet), Bathroom (Full, Double Sink)
- Level: Third
- Area: 192 Square Feet
- Dimensions: 16X12
Bedroom 2
- Features: Flooring (Carpet)
- Level: Third
- Area: 156 Square Feet
- Dimensions: 13X12
Balcony porch lanai
- Level: Second
- Area: 60 Square Feet
- Dimensions: 15X4
Family room
- Features: Flooring (Hardwood)
- Level: Main
- Area: 180 Square Feet
- Dimensions: 15X12
Kitchen
- Features: Kitchen (Island, Breakfast Room, SolidSurfaceCounter), Flooring (Hardwood)
- Level: Second
- Area: 150 Square Feet
- Dimensions: 15X10
Laundry
- Level: Third
- Area: 16 Square Feet
- Dimensions: 4X4
Living room
- Features: Flooring (Hardwood)
- Level: Second
- Area: 400 Square Feet
- Dimensions: 25X16
Heating
- Natural Gas
Cooling
- Central Air
Appliances
- Included: Range, Microwave, Dishwasher, Refrigerator, Washer, Dryer, Disposal, Stainless Steel Appliance(s), Oven, Gas Oven
- Laundry: Washer Hookup, Upper Level, In Unit
Features
- Open Floorplan
- Flooring: Hardwood, Carpet
- Windows: Drapes
- Basement: None
Interior area
- Total structure area: 0
Property
Parking
- Total spaces: 2
- Parking features: Garage Door Opener, On Site, Garage Owned, Attached, Garage
- Attached garage spaces: 2
- Has uncovered spaces: Yes
Accessibility
- Accessibility features: No Disability Access
Lot
- Size: 928 Square Feet
- Dimensions: 16 X 58
Details
- Parcel number: 13223210910000
- Special conditions: None
- Other equipment: Ceiling Fan(s)
Construction
Type & style
- Home type: Townhouse
- Property subtype: Townhouse, Single Family Residence
Materials
- Aluminum Siding, Brick
Condition
- New construction: No
- Year built: 2005
Utilities & green energy
- Sewer: Public Sewer
- Water: Lake Michigan
Community & HOA
Community
- Security: Carbon Monoxide Detector(s)
HOA
- Has HOA: Yes
- Services included: Water, Insurance, Security, Exterior Maintenance, Scavenger, Snow Removal, Other
- HOA fee: $185 monthly
Location
- Region: Chicago
Financial & listing details
- Tax assessed value: $300,000
- Annual tax amount: $2,515
- Date on market: 12/8/2023
- Listing terms: Conventional
- Ownership: Fee Simple w/ HO Assn.
Price history
| Date | Event | Price |
|---|---|---|
| 1/5/2024 | Sold | $326,000+0.3% |
Source:  MRED as distributed by MLS GRID #11941577 Report a problem MRED as distributed by MLS GRID #11941577 Report a problem | ||
| 1/2/2024 | Pending sale | $325,000 |
Source: MRED as distributed by MLS GRID #11941577 Report a problem | ||
| 12/15/2023 | Contingent | $325,000 |
Source: MRED as distributed by MLS GRID #11941577 Report a problem | ||
| 12/8/2023 | Listed for sale | $325,000+20.4% |
Source: MRED as distributed by MLS GRID #11941577 Report a problem | ||
| 8/5/2019 | Sold | $270,000-2.8% |
Source: MRED as distributed by MLS GRID #10391578 Report a problem | ||
| 6/29/2019 | Pending sale | $277,900 |
Source: Redfin Corporation #10391578 Report a problem | ||
| 6/21/2019 | Price change | $277,900-0.7% |
Source: Redfin Corporation #10391578 Report a problem | ||
| 5/24/2019 | Listed for sale | $279,900+15450% |
Source: Redfin Corporation #10391578 Report a problem | ||
| 6/15/2018 | Sold | $1,800-2.7% |
Source:  MRED as distributed by MLS GRID #09943299 Report a problem MRED as distributed by MLS GRID #09943299 Report a problem | ||
| 11/24/2016 | Listing removed | $1,450-25.6% |
Source: Residential Brokerage #09318761 Report a problem | ||
| 8/19/2016 | Listing removed | $1,950+5.4% |
Source: Owner Report a problem | ||
| 8/24/2015 | Listing removed | $1,850 |
Source: Chicago Apartment Finders #09017804 Report a problem | ||
| 8/24/2015 | Pending sale | $1,850-99.4% |
Source: Chicago Apartment Finders #09017804 Report a problem | ||
| 8/18/2015 | Listed for rent | $1,850+5.7% |
Source: Chicago Apartment Finders Report a problem | ||
| 11/1/2014 | Listing removed | $1,750 |
Source: Chicago Apartment Finders Report a problem | ||
| 10/25/2014 | Price change | $1,750-10.9% |
Source: Chicago Apartment Finders Report a problem | ||
| 10/3/2014 | Listed for rent | $1,965 |
Source: Chicago Apartment Finders Report a problem | ||
| 10/21/2005 | Sold | $332,500 |
Source: Public Record Report a problem | ||
Public tax history
| Year | Property taxes | Tax assessment |
|---|---|---|
| 2024 | -- | $30,000 +15.4% |
| 2023 | $4,803 +3.1% | $26,000 |
| 2022 | $4,661 +1.9% | $26,000 |
| 2021 | $4,574 +9.4% | $26,000 +19.2% |
| 2020 | $4,181 -1.6% | $21,805 -11% |
| 2019 | $4,248 +1.7% | $24,501 |
| 2018 | $4,175 +6.4% | $24,501 +13.7% |
| 2017 | $3,924 +2.5% | $21,545 |
| 2016 | $3,828 +10% | $21,545 |
| 2015 | $3,479 -4% | $21,545 -2.2% |
| 2014 | $3,626 +2.3% | $22,039 |
| 2013 | $3,543 +1% | $22,039 |
| 2012 | $3,507 -3.8% | $22,039 -10.1% |
| 2011 | $3,647 -1.3% | $24,526 |
| 2010 | $3,695 -18.8% | $24,526 -20.8% |
| 2009 | $4,551 +6% | $30,965 -2.5% |
| 2008 | $4,291 -4.9% | $31,763 |
| 2007 | $4,511 -1.1% | $31,763 |
| 2006 | $4,560 +389.1% | $31,763 +456.8% |
| 2005 | $932 | $5,705 |
Find assessor info on the county website
Neighborhood: Irving Park
Nearby homes
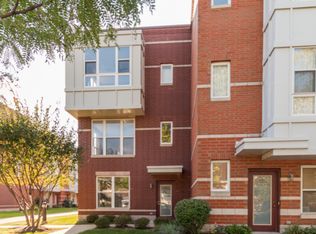
- $456,7003 bd3 ba1.7k sqft3214 N Kilbourn Ave UNIT 1, Chicago, IL 60641Off Market
- $396,7002 bd2 ba1.4k sqft3214 N Kilbourn Ave UNIT 6, Chicago, IL 60641Off Market
- $443,1002 bd2 ba1.7k sqft3214 N Kilbourn Ave UNIT 8, Chicago, IL 60641Off Market
- $395,2002 bd2 ba1.7k sqft3214 N Kilbourn Ave UNIT 9, Chicago, IL 60641Off Market
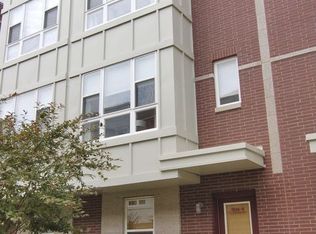
- $381,4002 bd2 ba1.7k sqft3214 N Kilbourn Ave UNIT 13, Chicago, IL 60641Off Market
- $433,1003 bd2 ba1.7k sqft3214 N Kilbourn Ave UNIT 2, Chicago, IL 60641Off Market
- $388,6002 bd2 ba1.4k sqft3214 N Kilbourn Ave UNIT 3, Chicago, IL 60641Off Market
- $457,2003 bd2 ba2.5k sqft3214 N Kilbourn Ave #4, Chicago, IL 60641Off Market
- $355,5004 bd2 ba2.1k sqft3214 N Kilbourn Ave UNIT 5, Chicago, IL 60641Sold
Nearby schools
GreatSchools rating
- 4/10Scammon Elementary SchoolGrades: PK-8Distance: 0.4 mi
- 1/10Schurz High SchoolGrades: 9-12Distance: 0.6 mi
Schools provided by the listing agent
- District: 299
Source: MRED as distributed by MLS GRID. This data may not be complete. We recommend contacting the local school district to confirm school assignments for this home.
Get a cash offer in 3 minutes
Find out how much your home could sell for in as little as 3 minutes with a no-obligation cash offer.
Estimated market value
$389,900
Get a cash offer in 3 minutes
Find out how much your home could sell for in as little as 3 minutes with a no-obligation cash offer.
Estimated market value
$389,900
- Illinois
- Cook County
- Chicago
- 60641
- Irving Park
- 3214 N Kilbourn Ave Unit 7
Nearby cities
Nearby neighborhoods
Nearby zip codes
Other Chicago Topics
