Welcome to the epitome of urban living, nestled in the heart of Avondale! This exquisite condo duplex boasts a harmonious fusion of contemporary sophistication and comfort. With 2 bedrooms, 2 full bathrooms, hardwood flooring, a private deck, and garage parking, this residence offers unparalleled luxury. Additionally, residents can enjoy the communal rooftop deck atop the garage, perfect for relaxing evenings or social gatherings with neighbors. Upon entry, be greeted by an inviting living space bathed in natural light, evoking an airy ambiance. The open-concept layout seamlessly integrates the dining and kitchen areas, ideal for both everyday living and hosting guests. The kitchen is a culinary haven, boasting granite countertops, sleek stainless-steel appliances, ample cabinetry, and a stylish breakfast bar-perfect for savoring your morning coffee or preparing gourmet meals. The lower level presents the family room complete with a cozy fireplace, offering an ideal space for entertaining guests or unwinding after a long day. Additionally, the lower level features a second bedroom, a second full bathroom with modern fixtures, and a convenient laundry room, providing ultimate comfort and convenience. Situated in the vibrant Avondale neighborhood, residents benefit from easy access to an array of dining establishments, trendy cafes, renowned breweries, shopping, and exciting entertainment venues. Explore nearby parks, the West 312 hiking trail and the River Walking Path or take a leisurely stroll through the neighborhood streets to discover its unique charm and character. Conveniently located for all transportation needs, including the Blue Line, Metra, and 90/94 expressways, commuting to downtown Chicago or exploring other parts of the city is a breeze. Recent upgrades and improvements have been meticulously carried out, ensuring modern convenience and peace of mind for the new owner. From the freshly painted interior to the meticulously maintained appliances and systems, this residence is truly move-in ready. Whole duplex painted (2024), Microwave (2024), Dishwasher (2024), Fireplace serviced (2024), Smoke and Carbon Detectors (2024), Both bathrooms remodeled (2023), Kitchen tile backsplash (2023), Main level windows replaced (2023), Lower-level glass block windows regrouted inside and out (2023), Refrigerator (2022), Furnace and A/C (2021), Washer & Dryer (2021), Ejector Pump (2020), Sump Pump (2019), Water Heater (2018), Oven/Range (2017), Lower-level floor refinished (2015). This chic and stylish condo duplex presents an exceptional opportunity to own a piece of luxury living in one of Chicago's most coveted neighborhoods. Whether you're seeking a comfortable urban retreat or a stylish space for entertaining, this residence offers it all. Don't miss your chance-schedule your showing today and immerse yourself in the urban allure of Avondale!
Closed
$365,000
3214 N Whipple St APT 1W, Chicago, IL 60618
2beds
1,300sqft
Condominium, Duplex, Single Family Residence
Built in ----
-- sqft lot
$447,100 Zestimate®
$281/sqft
$2,991 Estimated rent
Home value
$447,100
$425,000 - $469,000
$2,991/mo
Zestimate® history
Owner options
List your home for rent
$2,991/mo
Rent Zestimate®
Find your next renter with Zillow Rental Manager. Plus, with online applications, you can quickly screen prospective tenants – for free.
$2,991/mo
Rent Zestimate®
Refinance and save
$2,761/mo
Est. payment
Refinancing to a lower rate could help reduce your monthly payments and save thousands over the life of the loan.
$2,761/mo
Est. payment
Explore your selling options
Work with a Zillow partner agent
Leverage their expertise and Zillow's premium Showcase listings to get your home seen by more buyers.
Get startedList with your own agent
Get your home in front of millions of buyers by listing it on Zillow.
Learn how to do itSell it yourself
Take full control of how buyers see your home on Zillow by listing For Sale by Owner (FSBO).
List your homeWhat's special
Zillow last checked:
Listing updated:
Listed by:
David Banach 773-206-7003,
HomeSmart Connect LLC
Bought with:
Samantha Partrick
Fulton Grace Realty
Source: MRED as distributed by MLS GRID,MLS#: 11986032
Facts & features
Interior
Bedrooms & bathrooms
- Bedrooms: 2
- Bathrooms: 2
- Full bathrooms: 2
Rooms
- Room types: No additional rooms
Primary bedroom
- Features: Flooring (Hardwood)
- Level: Main
- Area: 135 Square Feet
- Dimensions: 15X9
Bedroom 2
- Features: Flooring (Other)
- Level: Lower
- Area: 117 Square Feet
- Dimensions: 13X9
Dining room
- Features: Flooring (Hardwood)
- Level: Main
- Dimensions: COMBO
Family room
- Features: Flooring (Other)
- Level: Lower
- Area: 234 Square Feet
- Dimensions: 18X13
Kitchen
- Features: Kitchen (Eating Area-Breakfast Bar), Flooring (Hardwood)
- Level: Main
- Area: 117 Square Feet
- Dimensions: 13X9
Laundry
- Features: Flooring (Other)
- Level: Lower
- Area: 50 Square Feet
- Dimensions: 10X5
Living room
- Features: Flooring (Hardwood)
- Level: Main
- Area: 270 Square Feet
- Dimensions: 18X15
Heating
- Natural Gas, Forced Air
Cooling
- Central Air
Appliances
- Included: Range, Microwave, Dishwasher, Refrigerator, Washer, Dryer, Disposal, Stainless Steel Appliance(s)
- Laundry: Washer Hookup, In Unit
Features
- Storage
- Flooring: Hardwood
- Basement: Finished,Exterior Entry,Rec/Family Area,Sleeping Area,Full
- Number of fireplaces: 1
- Fireplace features: Gas Log, Family Room
Interior area
- Total structure area: 0
- Total interior livable area: 1,300 sqft
Property
Parking
- Total spaces: 1
- Parking features: Off Alley, Garage Door Opener, On Site, Garage Owned, Detached, Garage
- Garage spaces: 1
- Has uncovered spaces: Yes
Accessibility
- Accessibility features: No Disability Access
Features
- Patio & porch: Roof Deck, Deck, Porch
Details
- Parcel number: 13243190451003
- Special conditions: None
Construction
Type & style
- Home type: Condo
- Property subtype: Condominium, Duplex, Single Family Residence
Materials
- Brick
Condition
- New construction: No
- Major remodel year: 2004
Utilities & green energy
- Sewer: Public Sewer
- Water: Lake Michigan, Public
Community & HOA
HOA
- Has HOA: Yes
- Amenities included: Intercom
- Services included: Insurance, Exterior Maintenance, Lawn Care, Scavenger, Snow Removal
- HOA fee: $187 monthly
Location
- Region: Chicago
Financial & listing details
- Price per square foot: $281/sqft
- Tax assessed value: $364,860
- Annual tax amount: $5,333
- Date on market: 4/16/2024
- Listing terms: Conventional
- Ownership: Condo
Price history
| Date | Event | Price |
|---|---|---|
| 4/15/2024 | Sold | $365,000+69.8%$281/sqft |
Source:  MRED as distributed by MLS GRID #11986032 Report a problem MRED as distributed by MLS GRID #11986032 Report a problem | ||
| 7/9/2012 | Sold | $215,000-4.4%$165/sqft |
Source: MRED as distributed by MLS GRID #07967577 Report a problem | ||
| 3/20/2012 | Price change | $224,900-2.2%$173/sqft |
Source: Conlon: A Real Estate Company #07967577 Report a problem | ||
| 2/17/2012 | Price change | $229,900-2.1%$177/sqft |
Source: Conlon: A Real Estate Company #07967577 Report a problem | ||
| 10/4/2011 | Price change | $234,900-2.1%$181/sqft |
Source: 425 W NORTH AVE #07901535 Report a problem | ||
| 9/17/2011 | Price change | $239,900-4%$185/sqft |
Source: 425 W NORTH AVE #07901535 Report a problem | ||
| 9/13/2011 | Listed for sale | $250,000-0.2%$192/sqft |
Source: 425 W NORTH AVE #07901535 Report a problem | ||
| 10/20/2004 | Sold | $250,500$193/sqft |
Source: Public Record Report a problem | ||
Public tax history
| Year | Property taxes | Tax assessment |
|---|---|---|
| 2024 | -- | $36,486 +14% |
| 2023 | $5,512 +3.3% | $31,999 |
| 2022 | $5,333 +1.7% | $31,999 |
| 2021 | $5,246 +31.8% | $31,999 +36.8% |
| 2020 | $3,980 -0.7% | $23,386 -10.2% |
| 2019 | $4,006 -10.3% | $26,041 |
| 2018 | $4,465 +6.2% | $26,041 +13.6% |
| 2017 | $4,207 +2.9% | $22,916 |
| 2016 | $4,090 +10% | $22,916 |
| 2015 | $3,719 +52.1% | $22,916 +45.5% |
| 2014 | $2,445 -14.6% | $15,748 |
| 2013 | $2,864 +20.4% | $15,748 |
| 2012 | $2,378 -9.5% | $15,748 -13.6% |
| 2011 | $2,627 -1.6% | $18,234 |
| 2010 | $2,671 +4.1% | $18,234 |
| 2009 | $2,566 -26.9% | $18,234 -30.7% |
| 2008 | $3,511 +0.6% | $26,321 |
| 2007 | $3,489 -0.7% | $26,321 |
| 2006 | $3,513 -15.1% | $26,321 +3.9% |
| 2005 | $4,139 | $25,330 |
Find assessor info on the county website
Neighborhood: Avondale
Nearby homes
- $528,2003 bd2 ba1.8k sqft3214 N Whipple St APT 1E, Chicago, IL 60618Off Market
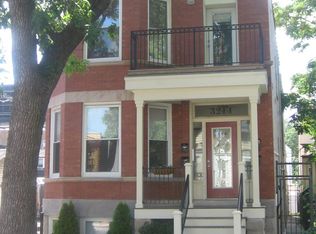
- $365,4002 bd1 ba800 sqft3214 N Whipple St APT 2E, Chicago, IL 60618Off Market
- $352,6002 bd1 ba7k sqft3214 N Whipple St APT 2W, Chicago, IL 60618Off Market
- $380,0002 bd1 ba7k sqft3214 N Whipple St APT 2E, Chicago, IL 60618Off Market
- $524,1003 bd1 ba1.2k sqft3216 N Whipple St, Chicago, IL 60618Off Market
- $582,9003 bd1 ba1.6k sqft3218 N Whipple St, Chicago, IL 60618Off Market
- $454,1002 bd1 ba932 sqft3222 N Whipple St, Chicago, IL 60618Off Market
- $447,8003 bd1 ba789 sqft3224 N Whipple St, Chicago, IL 60618Off Market
Nearby schools
GreatSchools rating
- 6/10Linne Elementary SchoolGrades: PK-8Distance: 0.1 mi
- 1/10Schurz High SchoolGrades: 9-12Distance: 1.7 mi
Schools provided by the listing agent
- District: 299
Source: MRED as distributed by MLS GRID. This data may not be complete. We recommend contacting the local school district to confirm school assignments for this home.
Get a cash offer in 3 minutes
Find out how much your home could sell for in as little as 3 minutes with a no-obligation cash offer.
Estimated market value
$447,100
Get a cash offer in 3 minutes
Find out how much your home could sell for in as little as 3 minutes with a no-obligation cash offer.
Estimated market value
$447,100
- Illinois
- Cook County
- Chicago
- 60618
- Avondale
- 3214 N Whipple St Apartment 1W
Nearby cities
Nearby neighborhoods
Nearby zip codes
Other Chicago Topics
