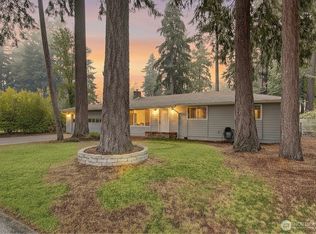
Nestled in a picturesque cul-de-sac of newer homes, this beautifully updated retreat blends modern elegance with cozy charm. A wide hallway welcomes you into the open-concept living area, gorgeous kitchen with granite counters, stainless appliances, two-tier island, & under-mount sinks - perfect for gatherings or quiet evenings in. Enjoy new carpet, luxury vinyl flooring, & a bidet toilet. Step outside to your private backyard oasis with patio fireplace & hot tub - ideal for year-round relaxation. Includes washer & dryer, mounted TVs, patio furniture, and all appliances. In the desirable Image neighborhood, close to parks, shopping, & dining. Move-in ready & waiting to welcome you home! Ask about Buyer Adv. program.
Sold
Listed by: Realty ONE Group Prestige • Angela Ukpoma
Bought with: Discover NW Realty Group
$675,000
3214 NE 126th Avenue, Vancouver, WA 98682
3beds
1,687sqft
Single Family Residence
Built in 2016
6,969 Square Feet Lot
$683,800 Zestimate®
$400/sqft
$2,697 Estimated rent
Home value
$683,800
$643,000 - $725,000
$2,697/mo
Zestimate® history
Owner options
List your home for rent
$2,697/mo
Rent Zestimate®
Find your next renter with Zillow Rental Manager. Plus, with online applications, you can quickly screen prospective tenants – for free.
$2,697/mo
Rent Zestimate®
Refinance and save
$4,145/mo
Est. payment
Refinancing to a lower rate could help reduce your monthly payments and save thousands over the life of the loan.
$4,145/mo
Est. payment
Explore your selling options
Work with a Zillow partner agent
Leverage their expertise and Zillow's premium Showcase listings to get your home seen by more buyers.
Get startedList with your own agent
Get your home in front of millions of buyers by listing it on Zillow.
Learn how to do itSell it yourself
Take full control of how buyers see your home on Zillow by listing For Sale by Owner (FSBO).
List your homeWhat's special
Inviting patioModern eleganceStunning kitchenTwo-tier islandPrivate retreatHigh-tech bidetHot tub
Zillow last checked:
Listing updated:
Offers reviewed: Nov 12
Listed by:
Angela Ukpoma,
Realty ONE Group Prestige
Bought with:
Jared Ritz, 21000234
Discover NW Realty Group
Source: NWMLS as distributed by MLS GRID,MLS#: 2445985
Facts & features
Interior
Bedrooms & bathrooms
- Bedrooms: 3
- Bathrooms: 2
- Full bathrooms: 2
- Main level bathrooms: 2
- Main level bedrooms: 3
Primary bedroom
- Level: Main
Bedroom
- Level: Main
Bedroom
- Level: Main
Bathroom full
- Level: Main
Bathroom full
- Level: Main
Entry hall
- Level: Main
Kitchen with eating space
- Level: Main
Living room
- Level: Main
Heating
- Fireplace, Heat Pump, Electric, Propane
Cooling
- Heat Pump
Appliances
- Included: Dishwasher(s), Disposal, Dryer(s), Microwave(s), Refrigerator(s), See Remarks, Stove(s)/Range(s), Washer(s), Garbage Disposal
Features
- Ceiling Fan(s)
- Flooring: Vinyl Plank
- Windows: Double Pane/Storm Window
- Basement: None
- Number of fireplaces: 2
- Fireplace features: Gas, Main Level: 2, Fireplace
Interior area
- Total structure area: 1,687
- Total interior livable area: 1,687 sqft
Property
Parking
- Total spaces: 2
- Parking features: Driveway, Attached Garage, Off Street
- Has attached garage: Yes
- Covered spaces: 2
Features
- Levels: One
- Stories: 1
- Entry location: Main
- Patio & porch: Ceiling Fan(s), Double Pane/Storm Window, Fireplace, Walk-In Closet(s)
- Has spa: Yes
- Has view: Yes
- View description: Territorial
Lot
- Size: 6,969 Square Feet
- Features: Cul-De-Sac, Paved, Cable TV, Fenced-Fully, High Speed Internet, Hot Tub/Spa, Patio, Propane, Sprinkler System
- Topography: Level
Details
- Parcel number: 986038713
- Special conditions: Standard
Construction
Type & style
- Home type: SingleFamily
- Architectural style: 1 Story
- Property subtype: Single Family Residence
Materials
- Cement Planked, Stone, Cement Plank
- Foundation: Poured Concrete, Slab
- Roof: Composition
Condition
- Year built: 2016
- Major remodel year: 2020
Utilities & green energy
- Sewer: Sewer Connected
- Water: Public
Community & HOA
Community
- Subdivision: East Orchard
Location
- Region: Vancouver
Financial & listing details
- Price per square foot: $400/sqft
- Tax assessed value: $538,104
- Annual tax amount: $5,337
- Offers reviewed: 11/12/2025
- Date on market: 12/20/2025
- Cumulative days on market: 214 days
- Listing terms: Conventional,FHA,VA Loan
- Inclusions: Dishwasher(s), Dryer(s), Garbage Disposal, Microwave(s), Refrigerator(s), See Remarks, Stove(s)/Range(s), Washer(s)
Price history
| Date | Event | Price |
|---|---|---|
| 12/19/2025 | Sold | $675,000-1.5%$400/sqft |
Source:  NWMLS as distributed by MLS GRID #2445985 Report a problem NWMLS as distributed by MLS GRID #2445985 Report a problem | ||
| 11/24/2025 | Pending sale | $685,000$406/sqft |
Source:  RMLS (OR) #532100765 Report a problem RMLS (OR) #532100765 Report a problem | ||
| 10/27/2025 | Listed for sale | $685,000$406/sqft |
Source: RMLS (OR) #532100765 Report a problem | ||
| 10/20/2025 | Pending sale | $685,000$406/sqft |
Source: NWMLS as distributed by MLS GRID #2445985 Report a problem | ||
| 10/17/2025 | Listed for sale | $685,000+14.4%$406/sqft |
Source: RMLS (OR) #532100765 Report a problem | ||
| 5/24/2024 | Sold | $599,000$355/sqft |
Source: RMLS (OR) #24506846 Report a problem | ||
| 5/5/2024 | Pending sale | $599,000$355/sqft |
Source: RMLS (OR) #24506846 Report a problem | ||
| 5/2/2024 | Listed for sale | $599,000+83.3%$355/sqft |
Source: RMLS (OR) #24506846 Report a problem | ||
| 10/14/2016 | Sold | $326,870+356.2%$194/sqft |
Source: Public Record Report a problem | ||
| 6/22/2016 | Sold | $71,656$42/sqft |
Source: Public Record Report a problem | ||
Public tax history
| Year | Property taxes | Tax assessment |
|---|---|---|
| 2024 | $5,337 +5% | $538,104 +1.2% |
| 2023 | $5,082 +11.8% | $531,588 +2.3% |
| 2022 | $4,544 +4.3% | $519,389 +16.6% |
| 2021 | $4,358 +8.9% | $445,368 +10.3% |
| 2020 | $4,001 | $403,656 +7.9% |
| 2019 | $4,001 +13.8% | $374,135 +5.6% |
| 2018 | $3,517 -9.5% | $354,183 +12.5% |
| 2017 | $3,889 | $314,735 +132.7% |
| 2016 | -- | $135,281 |
Find assessor info on the county website
Neighborhood: Image
Nearby homes
- $635,0004 bd4 ba2.6k sqft3329 NE 124th Ave, Vancouver, WA 98682Sold

- $425,0003 bd2 ba1k sqft3201 NE 126th Ave, Vancouver, WA 98682Sold
- $650,0003 bd3 ba2.2k sqft3308 NE 127th Ave, Vancouver, WA 98682Sold

- $450,0003 bd2 ba1.3k sqft3309 NE 124th Ave, Vancouver, WA 98682Sold

- $465,0003 bd3 ba1.3k sqft12701 NE 31st St, Vancouver, WA 98682Sold
- $482,7003 bd2 ba1.3k sqft12800 NE 33rd St, Vancouver, WA 98682Off Market
- $431,8003 bd1 ba984 sqft12319 NE 32nd St, Vancouver, WA 98682Off Market
- $427,0004 bd2 ba1.6k sqft12310 NE 32nd St, Vancouver, WA 98682Sold
Nearby schools
GreatSchools rating
- 7/10Endeavour Elementary SchoolGrades: PK-5Distance: 0.4 mi
- 2/10Cascade Middle SchoolGrades: 6-8Distance: 0.9 mi
- 4/10Evergreen High SchoolGrades: 9-12Distance: 1.1 mi
Schools provided by the listing agent
- Elementary: Endeavour Elem
- Middle: Cascade Mid
- High: Evergreen High
Source: NWMLS as distributed by MLS GRID. This data may not be complete. We recommend contacting the local school district to confirm school assignments for this home.
Get a cash offer in 3 minutes
Find out how much your home could sell for in as little as 3 minutes with a no-obligation cash offer.
Estimated market value
$683,800
Get a cash offer in 3 minutes
Find out how much your home could sell for in as little as 3 minutes with a no-obligation cash offer.
Estimated market value
$683,800
- Washington
- Clark County
- Vancouver
- 98682
- Image
- 3214 NE 126th Avenue
Nearby cities
Nearby neighborhoods
Nearby zip codes
Other Vancouver Topics
