Skip main navigation
Sold for $390,950
  • $390,950

    3214 NE 6th Ln, Ankeny, IA 50021

    3beds
    1,408sqft
    Single Family Residence
    Built in 2023
    7,579.44 Square Feet Lot
    $382,300 Zestimate®
    $278/sqft
    $2,102 Estimated rent

    Home value

    $382,300

    $363,000 - $401,000

    $2,102/mo

    Zestimate® history
    Loading
    Loading...

    Owner options

    List your home for rent

    $2,102/mo

    Rent Zestimate®

    Find your next renter with Zillow Rental Manager. Plus, with online applications, you can quickly screen prospective tenants – for free.

    Learn more

    $2,102/mo

    Rent Zestimate®

    Refinance and save

    $2,706/mo

    Est. payment

    Refinancing to a lower rate could help reduce your monthly payments and save thousands over the life of the loan.

    See today's rates

    $2,706/mo

    Est. payment

    Explore your selling options

    Work with a Zillow partner agent

    Leverage their expertise and Zillow's premium Showcase listings to get your home seen by more buyers.

    Get started

    List with your own agent

    Get your home in front of millions of buyers by listing it on Zillow.

    Learn how to do it

    Sell it yourself

    Take full control of how buyers see your home on Zillow by listing For Sale by Owner (FSBO).

    List your home

    What's special

    Heritage parkPopular split floor planMain floor laundryOpen floor planHuge windowsDrop zonePrimary suite
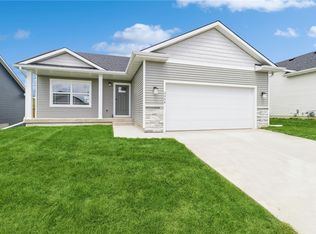
    Jerry's Homes popular Duke Expanded ranch style home offers an open floor plan with 9' ceilings, electric fireplace, LVP flooring and huge windows providing tons of natural light. Kitchen has large island, an abundance of burlap stained cabinetry, GE appliances and quartz countertops. Spacious dining area with access to deck for outdoor enjoyment. Primary suite features trayed ceiling and private bath with double vanity, walk in closet and shower. Popular split floor plan with 2 bedrooms and full bathroom on the other side of the home. Stylish black hardware and fixtures. Main floor laundry and drop zone just inside the garage. Walkout lower level has another 1,313 sqft ready for future finish. Located east of I-35 and Heritage Park, Ankeny schools. Home warranty included. Jerry's Homes has been building homes since 1957.

    Zillow last checked:

    Listing updated:

    Listed by:

    John Gentile (515)771-6407,

    Realty ONE Group Impact

    Bought with:

    Kim Cross

    BH&G Real Estate Innovations

    Source: DMMLS,MLS#: 685274MLS LogoOriginating MLS: Des Moines Area Association of REALTORS

    Facts & features

    Interior

    Bedrooms & bathrooms
    • Bedrooms: 3
    • Bathrooms: 2
    • Full bathrooms: 1
    • 3/4 bathrooms: 1
    • Main level bedrooms: 3
    Heating
    • Forced Air, Gas, Natural Gas
    Cooling
    • Central Air
    Appliances
    • Included: Dishwasher, Microwave, Stove
    • Laundry: Main Level
    Features
    • Dining Area
    • Flooring: Carpet
    • Basement: Unfinished,Walk-Out Access
    • Number of fireplaces: 1
    • Fireplace features: Electric
    Interior area
    • Total structure area: 1,408
    • Total interior livable area: 1,408 sqft

    Property

    Parking
    • Total spaces: 2
    • Parking features: Attached, Garage, Two Car Garage
    • Attached garage spaces: 2
    Features
    • Patio & porch: Deck
    • Exterior features: Deck
    Lot
    • Size: 7,579 sqft
    • Dimensions: 57 x 132
    • Features: Rectangular Lot
    Details
    • Parcel number: 18100229388541
    • Zoning: R

    Construction

    Type & style
    • Home type: SingleFamily
    • Architectural style: Ranch
    • Property subtype: Single Family Residence
    Materials
    • Stone, Vinyl Siding
    • Foundation: Poured
    • Roof: Asphalt,Shingle
    Condition
    • New Construction
    • New construction: Yes
    • Year built: 2023
    Details
    • Builder name: Jerry's Homes, Inc
    • Warranty included: Yes

    Utilities & green energy

    • Sewer: Public Sewer
    • Water: Public

    Community & neighborhood

    Security
    • Security features: Smoke Detector(s)
    Location
    • Region: Ankeny

    HOA & financial

    HOA
    • Has HOA: Yes
    • HOA fee: $95 monthly
    • Services included: Snow Removal, Trash
    • Association name: Deer Creek South Townhome
    • Second association name: HOA Management Solutions

    Other

    Other facts
    • Listing terms: Cash,Conventional,FHA,VA Loan
    • Road surface type: Concrete

    Price history

    DateEventPrice
    6/3/2024Sold$390,950+8.6%$278/sqft
    Source: DMMLS #685274 Report a problem
    4/27/2024Pending sale$359,990$256/sqft
    Source: DMMLS #685274 Report a problem
    11/10/2023Listed for sale$359,990$256/sqft
    Source: DMMLS #685274 Report a problem

    Public tax history

    YearProperty taxesTax assessment
    2025$4,536 +75500%$382,500 +46.7%
    2024$6 $260,700 +83996.8%
    2023$6 $310
    2022$6 $310

    Find assessor info on the county website

    Neighborhood: 50021

    Nearby schools

    GreatSchools rating
    Schools provided by the listing agent
    • District: Ankeny

    Source: DMMLS. This data may not be complete. We recommend contacting the local school district to confirm school assignments for this home.

    Get pre-qualified for a loan
    At Zillow Home Loans, we can pre-qualify you in as little as 5 minutes with no impact to your credit score.

    An equal housing lender. NMLS #10287.

    Sell for more on Zillow
    Get a Zillow Showcase℠ listing at no additional cost and you could sell for .
    $382,300
    2% more
    +$7,646
    With Zillow Showcase(estimated)
    $389,946