Skip main navigation
For sale
  • Price cut: $5K (8/11)
    $299,999

    3214 Northgate Ct, Manvel, TX 77578

    3beds
    1,907sqft
    : 
    $2,090/mo
    Get pre-qualified
    Single Family Residence
    Built in 2007
    7,257 Square Feet Lot
    $293,500 Zestimate®
    $157/sqft
    $-- HOA

    What's special

    Very large corner lotIncredible open floor planSpacious bedroomsBeautifully appointed bathroomsQuiet cul-de-sacBeautiful deck with pergolaSmart thermostat
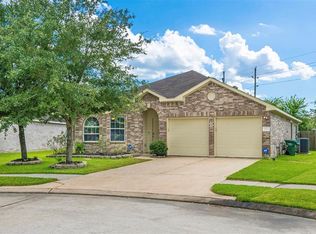
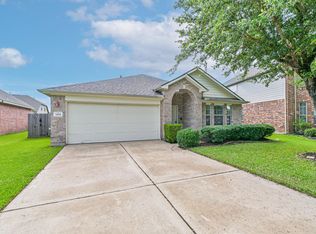
    Ready for immediate move in. New Roof!!! Smart Thermostat!! Ring Security Doorbell! Experience the tranquility of suburban life while remaining conveniently close to the Texas Medical Center and Downtown Houston. This Pristine 1 story home offers 3 spacious bedrooms and 2 beautifully appointed bathrooms on a very large corner lot with beautiful deck with pergola, located on a quiet cul-de-sac nestled in the legendary Southfork community. Home features an incredible open floor plan w/ beautiful faux hand scraped hardwood floors. Schedule a viewing today and seize the exciting chance to begin a fresh start in this remarkable rental property!
    39 days
    |
    668
    |
    52
    |

    Zillow last checked:

    Listing updated:

    Listed by:

    Bik Kafle TREC #0715937 832-779-0932,

    Stupa Realty Inc

    Source: HAR,MLS#: 46611731MLS Logo

      Facts & features

      Interior

      Bedrooms & bathrooms
      • Bedrooms: 3
      • Bathrooms: 2
      • Full bathrooms: 2
      Rooms
      • Room types: Family Room, Utility Room
      Primary bedroom
      • Level: First
      • Area: 221
      • Dimensions: 17x13
      Bedroom
      • Level: First
      • Area: 156
      • Dimensions: 13x12
      Bedroom
      • Level: First
      • Area: 121
      • Dimensions: 11x11
      Breakfast
      • Level: First
      • Area: 84
      • Dimensions: 12x7
      Family room
      • Level: First
      • Area: 380
      • Dimensions: 20x19
      Kitchen
      • Level: First
      • Area: 144
      • Dimensions: 12x12
      Utility room
      • Level: First
      • Area: 30
      • Dimensions: 6x5
      Heating
      • Natural Gas
      Cooling
      • Electric
      Appliances
      • Included: Disposal, Electric Oven, Microwave, Gas Cooktop, Gas Range, Dishwasher
      • Laundry: Electric Dryer Hookup, Gas Dryer Hookup, Washer Hookup
      Features
      • All Bedrooms Down
      • Flooring: Tile, Wood
      Interior area
      • Total structure area: 1,907
      • Total interior livable area: 1,907 sqft

      Property

      Parking
      • Total spaces: 2
      • Parking features: Attached, Garage Door Opener
      • Attached garage spaces: 2
      Features
      • Stories: 1
      • Patio & porch: Patio/Deck
      • Fencing: Back Yard
      Lot
      • Size: 7,257 Square Feet
      • Features: Corner Lot, 0 Up To 1/4 Acre
      Details
      • Parcel number: 77121301016

      Construction

      Type & style
      • Home type: SingleFamily
      • Architectural style: Traditional
      • Property subtype: Single Family Residence
      Materials
      • Brick, Cement Siding
      • Foundation: Slab
      • Roof: Composition
      Condition
      • New construction: No
      • Year built: 2007

      Utilities & green energy

      • Sewer: Public Sewer
      • Water: Public

      Community & HOA

      Community
      • Subdivision: Southfork
      HOA
      • Has HOA: Yes
      Location
      • Region: Manvel

      Financial & listing details

      • Price per square foot: $157/sqft
      • Tax assessed value: $295,780
      • Annual tax amount: $5,335
      • Date on market: 7/9/2026
      • Road surface type: Concrete, Curbs

        Estimated market value

        $293,500

        $279,000 - $308,000

        $2,129/mo

        Price history

        DateEventPrice
        8/11/2026Price change$299,999-1.6%$157/sqft
        Source: HAR #46611731 Report a problem
        7/27/2026Listing removed$2,500$1/sqft
        Source: HAR #68047783 Report a problem
        7/27/2026Price change$304,999+60.5%$160/sqft
        Source: HAR #46611731 Report a problem
        7/9/2026Listed for rent$2,500+6.4%$1/sqft
        Source: HAR #68047783 Report a problem
        12/5/2023Listing removed--
        Source: HAR #69434482 Report a problem
        11/25/2023Listed for rent$2,349$1/sqft
        Source: HAR #69434482 Report a problem
        4/5/2016Sold--
        Source: Agent Provided Report a problem
        2/27/2016Pending sale$190,000$100/sqft
        Source: Berkshire Hathaway HomeService Anderson Properties #54854115 Report a problem
        2/21/2016Price change$190,000-5%$100/sqft
        Source: Berkshire Hathaway HomeService Anderson Properties #54854115 Report a problem
        2/7/2016Listed for sale$200,000$105/sqft
        Source: Berkshire Hathaway HomeService Anderson Properties #54854115 Report a problem

        Public tax history

        YearProperty taxesTax assessment
        2025$5,335 -1%$295,780 -0.1%
        2024$5,388 +35.6%$296,020 +1%
        2023$3,975 -22.7%$293,000 +20.8%
        2022$5,139 +15.2%$242,540 +20.7%
        2021$4,461 $201,000 +5.9%
        2020-- $189,820 +3.1%
        2019$4,134 -15.1%$184,150
        2018$4,870 $184,150 -1.8%
        2017$4,870 +3.8%$187,490 -1.5%
        2016$4,694 $190,270 +12.2%
        2015$4,694 $169,600 +10.3%
        2014$4,694 $153,760 +3.8%
        2012-- $148,180
        2011-- $148,180 -4.8%
        2010-- $155,680 -5.8%
        2009-- $165,330 -0.3%
        2008-- $165,910
        Find assessor info on the county website

        Monthly payment

        Est. payment

        Payment breakdown

        Explore the cost of this home by adjusting the details. Changes won't be saved.
        All calculations are estimates and provided by Zillow, Inc. for informational purposes only. Actual amounts may vary.
        HOA fees may include property taxes on listings classified as Co-Ops. Contact the listing agent and/or owner for fee details.
        See how much you could borrow to make a competitive offer.

        Climate risks

        Neighborhood: Southfork

        Getting around

        11 / 100
        Car-Dependent
        28 / 100
        Somewhat Bikeable

        Nearby schools

        GreatSchools rating
        Schools provided by the listing agent
        • Elementary: Red Duke Elementary School
        • Middle: Mcnair Junior High School
        • High: Shadow Creek High School

        Source: HAR. This data may not be complete. We recommend contacting the local school district to confirm school assignments for this home.

        A local agent can set up tours, give advice and negotiate with sellers.

        Browse local experts

        Similar homes