Magnificent design with wood, brick, granite surfaces throughout this 4 Bedroom, 2.1 Bath, one level with 2,745 sq. ft. Beautiful gunite inground pool with a water fall that spans 39 feet. Planting and flower gardens accent the backyard with a 10 X 20 covered rear patio. All double pane windows, Lush gardens in the front yard with accent lighting front and back. There are 2 spacious living areas, each with a fireplace and oak paneling . Gorgeous kitchen accented with brick around the cooktop. A breakfast room with a 14 ft. vaulted wood paneled ceiling with plenty of light. The dining room also features a 15 foot ceiling. All counter tops in the kitchen are granite with plenty of space for large crowds at holiday gatherings. The primary bedroom and bath are equally spacious with a Whirlpool jetted tub and separate shower. Plus, a 13,000 Watt Predator Portable Generator. A fantastic bargain at $495,000.00. Call Marsue Williams for a personal tour!
Sold
Price Unknown
3214 Oak Trl, Rowlett, TX 75088
4beds
2,745sqft
Single Family Residence
Built in 1987
9,147 Square Feet Lot
$447,300 Zestimate®
$--/sqft
$4,355 Estimated rent
Home value
$447,300
$416,000 - $483,000
$4,355/mo
Zestimate® history
Owner options
List your home for rent
$4,355/mo
Rent Zestimate®
Find your next renter with Zillow Rental Manager. Plus, with online applications, you can quickly screen prospective tenants – for free.
$4,355/mo
Rent Zestimate®
Refinance and save
Refinancing to a lower rate could help reduce your monthly payments and save thousands over the life of the loan.
Explore your selling options
Work with a Zillow partner agent
Leverage their expertise and Zillow's premium Showcase listings to get your home seen by more buyers.
Get startedList with your own agent
Get your home in front of millions of buyers by listing it on Zillow.
Learn how to do itSell it yourself
Take full control of how buyers see your home on Zillow by listing For Sale by Owner (FSBO).
List your homeWhat's special
All double pane windows
Zillow last checked:
Listing updated:
Listed by:
Marsue Williams 0131461 214-762-2108,
Allie Beth Allman & Associates 214-302-5780,
Bill Williams 0288594 214-616-7215,
Allie Beth Allman & Assoc.
Bought with:
Deirdre Cannon, 0658872
RE/MAX Premier
Source: NTREIS,MLS#: 21348419
Facts & features
Interior
Bedrooms & bathrooms
- Bedrooms: 4
- Bathrooms: 3
- Full bathrooms: 2
- 1/2 bathrooms: 1
Primary bedroom
- Features: Ceiling Fan(s), En Suite Bathroom, Walk-In Closet(s)
- Level: First
- Dimensions: 15 x 15
Bedroom
- Features: Split Bedrooms
- Level: First
- Dimensions: 11 x 12
Bedroom
- Level: First
- Dimensions: 11 x 13
Bedroom
- Level: First
- Dimensions: 11 x 13
Primary bathroom
- Features: Built-in Features, Dual Sinks, Jetted Tub, Stone Counters, Separate Shower
- Level: First
- Dimensions: 15 x 15
Breakfast room nook
- Features: Ceiling Fan(s)
- Level: First
- Dimensions: 11 x 11
Den
- Level: First
- Dimensions: 19 x 14
Dining room
- Features: Ceiling Fan(s)
- Level: First
- Dimensions: 13 x 11
Kitchen
- Features: Built-in Features, Galley Kitchen, Granite Counters, Pantry
- Level: First
- Dimensions: 21 x 13
Living room
- Features: Built-in Features, Ceiling Fan(s), Fireplace
- Level: First
- Dimensions: 22 x 16
Heating
- Central, Natural Gas
Cooling
- Central Air, Electric
Appliances
- Included: Electric Cooktop
- Laundry: Washer Hookup, Dryer Hookup, Laundry in Utility Room
Features
- Dry Bar, Granite Counters, Natural Woodwork
- Flooring: Wood
- Has basement: No
- Number of fireplaces: 2
- Fireplace features: Den, Living Room
Interior area
- Total interior livable area: 2,745 sqft
Property
Parking
- Total spaces: 4
- Parking features: Attached Carport
- Attached garage spaces: 2
- Carport spaces: 2
- Covered spaces: 4
Features
- Levels: One
- Stories: 1
- Patio & porch: Covered
- Exterior features: Lighting
- Pool features: Pool
- Fencing: Wood
Lot
- Size: 9,147 Square Feet
- Dimensions: 75 x 120
- Features: Many Trees
Details
- Parcel number: 440228400B01
Construction
Type & style
- Home type: SingleFamily
- Architectural style: Traditional,Detached
- Property subtype: Single Family Residence
Materials
- Brick
- Foundation: Slab
- Roof: Composition
Condition
- Year built: 1987
Utilities & green energy
- Sewer: Public Sewer
- Water: Public
- Utilities for property: Sewer Available, Water Available
Community & HOA
Community
- Subdivision: Toler Bay 4
HOA
- Has HOA: No
Location
- Region: Rowlett
Financial & listing details
- Tax assessed value: $495,070
- Annual tax amount: $2,200
- Date on market: 8/28/2026
Price history
| Date | Event | Price |
|---|---|---|
| 9/25/2026 | Sold | -- |
Source: NTREIS #21348419 Report a problem | ||
| 9/13/2026 | Pending sale | $495,000$180/sqft |
Source: NTREIS #21348419 Report a problem | ||
| 8/28/2026 | Contingent | $495,000$180/sqft |
Source: NTREIS #21348419 Report a problem | ||
| 8/28/2026 | Listed for sale | $495,000$180/sqft |
Source: NTREIS #21348419 Report a problem | ||
Public tax history
| Year | Property taxes | Tax assessment |
|---|---|---|
| 2025 | $2,200 +5% | $495,070 |
| 2024 | $2,096 +3.8% | $495,070 +18.7% |
| 2023 | $2,018 -3.2% | $417,020 |
| 2022 | $2,086 +2% | $417,020 +22% |
| 2021 | $2,044 -0.2% | $341,770 |
| 2020 | $2,049 +4.7% | $341,770 +12% |
| 2019 | $1,957 +1.6% | $305,280 |
| 2018 | $1,926 -51.5% | $305,280 +16.5% |
| 2017 | $3,973 -0.5% | $262,150 |
| 2016 | $3,993 -1.6% | $262,150 +6.4% |
| 2015 | $4,060 | $246,390 +3.6% |
| 2014 | $4,060 | $237,810 |
| 2013 | -- | -- |
| 2012 | -- | -- |
| 2011 | -- | -- |
| 2010 | -- | -- |
| 2009 | -- | -- |
| 2008 | -- | -- |
| 2007 | -- | -- |
| 2005 | -- | -- |
| 2004 | -- | -- |
| 2003 | -- | -- |
| 2002 | -- | -- |
| 2001 | -- | -- |
Find assessor info on the county website
Neighborhood: Toler Bay Estates
Nearby homes
- $350,1003 bd2 ba2.3k sqft3306 Oak Trl, Rowlett, TX 75088Off Market
- $448,3004 bd3 ba2.8k sqft3210 Oak Trl, Rowlett, TX 75088Off Market
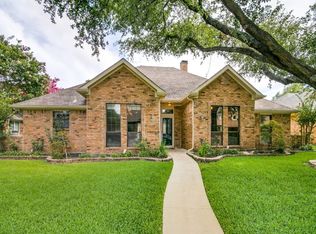
- $253,1003 bd2 ba2k sqft3213 Oak Trl, Rowlett, TX 75088Off Market
- $407,1004 bd3 ba3.2k sqft3213 Pecan Ridge Dr, Rowlett, TX 75088Off Market
- $358,7003 bd2 ba2.2k sqft3310 Oak Trl, Rowlett, TX 75088Off Market
- $385,0003 bd3 ba2.7k sqft3206 Oak Trl, Rowlett, TX 75088Off Market
- $408,3003 bd2 ba-- sqft3206 Oak Trail Dr, Rowlett, TX 75088Off Market
- $--4 bd3 ba2.4k sqft3209 Pecan Ridge Dr, Rowlett, TX 75088Sold
Nearby schools
GreatSchools rating
- 5/10Rowlett Elementary SchoolGrades: PK-5Distance: 0.8 mi
- NACoyle Middle SchoolGrades: 7-8Distance: 1.5 mi
- 4/10Rowlett High SchoolGrades: 9-12Distance: 0.9 mi
Schools provided by the listing agent
- District: Garland ISD
Source: NTREIS. This data may not be complete. We recommend contacting the local school district to confirm school assignments for this home.
Get a cash offer in 3 minutes
Find out how much your home could sell for in as little as 3 minutes with a no-obligation cash offer.
Estimated market value
$447,300
Get a cash offer in 3 minutes
Find out how much your home could sell for in as little as 3 minutes with a no-obligation cash offer.
Estimated market value
$447,300
- Texas
- Dallas County
- Rowlett
- 75088
- Toler Bay Estates
- 3214 Oak Trl
