3214 Ostrom Ave. in Long Beach is a 1202 sq. ft. 3 bed 2 bath home sits on a 5900 sq. ft. lot. Located across the street to Cubberley Elementary a National Blue Ribbon School winner. This classic single family detached home has new flooring, new paint, wood burning fireplace, bonus 220 sq. ft. sun room, 2 car detached garage w/new rollup garage door. Recent upgrades includes new paint, new lighting, new doors hardware, new ceiling fans, new blinds, new AC, new furnace, new re-piped plumbing, new 200 amp electric panel. Updated bathroom has new Italian Carrara vanity with White Marble top. There are hardwood floors under new carpet, new luxury vinyl flooring in kitchen, sunroom, and baths. Property has potential for 2 ADU's or JDU's. This could be your new home or your next investment property. Currently on leased solar on average approximately $62 per month depending on use. Buyer can pay off or keep the lease until October of 2035 with Sunrun.
Sold for $915,000
Listed by: Lantern Bay Realty • Tony Morrison • Contact: 949-254-4044
Bought with: T.N.G. Real Estate Consultants
$915,000
3214 Ostrom Ave, Long Beach, CA 90808
3beds
1,422sqft
Single Family Residence
Built in 1953
5,900 Square Feet Lot
$1,058,600 Zestimate®
$643/sqft
$4,709 Estimated rent
Home value
$1,058,600
$995,000 - $1.12M
$4,709/mo
Zestimate® history
Owner options
List your home for rent
$4,709/mo
Rent Zestimate®
Find your next renter with Zillow Rental Manager. Plus, with online applications, you can quickly screen prospective tenants – for free.
$4,709/mo
Rent Zestimate®
Refinance and save
$6,244/mo
Est. payment
Refinancing to a lower rate could help reduce your monthly payments and save thousands over the life of the loan.
$6,244/mo
Est. payment
Explore your selling options
Work with a Zillow partner agent
Leverage their expertise and Zillow's premium Showcase listings to get your home seen by more buyers.
Get startedList with your own agent
Get your home in front of millions of buyers by listing it on Zillow.
Learn how to do itSell it yourself
Take full control of how buyers see your home on Zillow by listing For Sale by Owner (FSBO).
List your homeWhat's special
New acNew re-piped plumbingNew doors hardwareHardwood floorsNew italian carrara vanityNew carpet
Zillow last checked:
Listing updated:
Listed by:
Tony Morrison DRE #01346460 949-254-4044,
Lantern Bay Realty
Bought with:
Delia Jimenez, DRE #02033162
T.N.G. Real Estate Consultants
Source: CRMLS,MLS#: OC23196292 Originating MLS: California Regional MLS
Originating MLS: California Regional MLSFacts & features
Interior
Bedrooms & bathrooms
- Bedrooms: 3
- Bathrooms: 2
- Full bathrooms: 2
- Main level bathrooms: 2
- Main level bedrooms: 3
Rooms
- Room types: Bedroom, Sunroom
Bedroom
- Features: All Bedrooms Down
Bathroom
- Features: Stone Counters, Tub Shower, Walk-In Shower
Kitchen
- Features: Tile Counters
Heating
- Central
Cooling
- Central Air
Appliances
- Included: Dishwasher, Gas Range, Range Hood
- Laundry: Washer Hookup, Electric Dryer Hookup, Gas Dryer Hookup
Features
- Ceiling Fan(s), Eat-in Kitchen, Stone Counters, Tile Counters, Unfurnished, All Bedrooms Down
- Flooring: Carpet, Tile
- Has fireplace: Yes
- Fireplace features: Living Room
- Common walls with other units/homes: No Common Walls
Interior area
- Total interior livable area: 1,422 sqft
Property
Parking
- Total spaces: 7
- Parking features: Concrete, Door-Multi, Garage, Garage Door Opener, On Street
- Garage spaces: 2
- Uncovered spaces: 5
Features
- Levels: One
- Stories: 1
- Entry location: Living Room
- Patio & porch: Concrete, Patio
- Pool features: None
- Spa features: None
- Fencing: Block
- Has view: Yes
- View description: Neighborhood
Lot
- Size: 5,900 Square Feet
- Features: Street Level, Yard
Details
- Parcel number: 7080014009
- Zoning: LBR1N
- Special conditions: Standard
Construction
Type & style
- Home type: SingleFamily
- Architectural style: Ranch
- Property subtype: Single Family Residence
Materials
- Stucco
- Roof: Composition,Shingle
Condition
- Additions/Alterations
- New construction: No
- Year built: 1953
Utilities & green energy
- Sewer: Public Sewer
- Water: Public
- Utilities for property: Natural Gas Connected, Sewer Connected, Water Connected
Community & HOA
Community
- Features: Suburban, Sidewalks
- Security: Smoke Detector(s)
- Subdivision: Rancho (Rnc)
Location
- Region: Long Beach
Financial & listing details
- Price per square foot: $643/sqft
- Tax assessed value: $951,965
- Date on market: 10/31/2023
- Cumulative days on market: 8 days
- Listing terms: Cash,Cash to New Loan,Conventional
- Road surface type: Paved
Price history
| Date | Event | Price |
|---|---|---|
| 12/12/2023 | Sold | $915,000+1.8%$643/sqft |
Source:  CRMLS #OC23196292 Report a problem CRMLS #OC23196292 Report a problem | ||
| 11/8/2023 | Pending sale | $899,000$632/sqft |
Source: CRMLS #OC23196292 Report a problem | ||
| 10/31/2023 | Listed for sale | $899,000$632/sqft |
Source: CRMLS #OC23196292 Report a problem | ||
Public tax history
| Year | Property taxes | Tax assessment |
|---|---|---|
| 2026 | -- | $951,965 +2% |
| 2025 | $12,299 +4.4% | $933,300 +2% |
| 2024 | $11,784 +766.9% | $915,000 +1016.7% |
| 2023 | $1,359 +5.8% | $81,940 +2% |
| 2022 | $1,284 +2.8% | $80,334 +2% |
| 2021 | $1,249 +0.5% | $78,760 +1% |
| 2020 | $1,243 | $77,953 +2% |
| 2019 | $1,243 +11.4% | $76,425 +2% |
| 2018 | $1,115 | $74,928 +2% |
| 2017 | $1,115 +1.6% | $73,460 +2% |
| 2016 | $1,098 +7.7% | $72,021 +1.5% |
| 2015 | $1,019 +3.6% | $70,940 +2% |
| 2014 | $984 | $69,552 +2.5% |
| 2012 | -- | $67,882 +2% |
| 2011 | -- | $66,552 +0.8% |
| 2010 | -- | $66,056 -0.2% |
| 2009 | -- | $66,214 +2% |
| 2008 | -- | $64,917 +2% |
| 2007 | -- | $63,645 +2% |
| 2006 | -- | $62,398 |
| 2005 | -- | $62,398 +4% |
| 2004 | -- | $59,976 +1.9% |
| 2003 | -- | $58,878 +2% |
| 2002 | -- | $57,725 +4% |
| 2000 | -- | $55,486 |
Find assessor info on the county website
Neighborhood: The Plaza
Nearby homes
- $1,060,0003 bd2 ba1.5k sqft3220 Ostrom Ave, Long Beach, CA 90808Sold

- $1,098,3003 bd2 ba1.3k sqft3208 Ostrom Ave, Long Beach, CA 90808Off Market
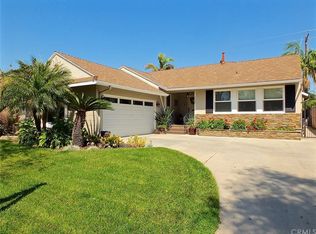
- $896,0003 bd2 ba1.2k sqft3215 Petaluma Ave, Long Beach, CA 90808Sold

- $1,185,5004 bd3 ba2.1k sqft3221 Petaluma Ave, Long Beach, CA 90808Off Market
- $1,109,9003 bd2 ba1.5k sqft3224 Ostrom Ave, Long Beach, CA 90808Off Market
- $1,133,6003 bd2 ba1.5k sqft3202 Ostrom Ave, Long Beach, CA 90808Off Market
- $1,112,9003 bd2 ba1.5k sqft3209 Petaluma Ave, Long Beach, CA 90808Off Market
- $950,8003 bd1 ba1.2k sqft3225 Petaluma Ave, Long Beach, CA 90808Off Market
Nearby schools
GreatSchools rating
- 7/10Cubberley K-8Grades: K-8Distance: 0.1 mi
- 8/10Millikan High SchoolGrades: 9-12Distance: 0.8 mi
Schools provided by the listing agent
- Elementary: Cubberly
- High: Millikan
Source: CRMLS. This data may not be complete. We recommend contacting the local school district to confirm school assignments for this home.
Get a cash offer in 3 minutes
Find out how much your home could sell for in as little as 3 minutes with a no-obligation cash offer.
Estimated market value
$1,058,600
Get a cash offer in 3 minutes
Find out how much your home could sell for in as little as 3 minutes with a no-obligation cash offer.
Estimated market value
$1,058,600
- California
- Los Angeles County
- Long Beach
- 90808
- The Plaza
- 3214 Ostrom Ave
