Nestled in the heart of Abingdon, this delightful 3-bedroom townhome presents an exceptional opportunity for comfortable and convenient living. Boasting a thoughtfully designed and spacious layout, this home offers both functionality and style. The modern kitchen stands as a focal point, equipped with sleek appliances and ample counter space. Adjacent to the kitchen, the cozy living area provides an inviting space for relaxation and entertainment. Step outside to discover a private deck offering an extension of your living space to the outdoors. Whether it's a morning coffee or an evening unwind, this area is destined to become a cherished retreat. The convenient location grants easy access to local shops, restaurants, and entertainment options, ensuring that everything you need is within reach. Don't miss this chance to make this property your new home! Welcome home!
Sold for $290,000
$290,000
3214 Rock Creek Ct, Abingdon, MD 21009
3beds
1,766sqft
Townhouse
Built in 1988
1,900 Square Feet Lot
$318,200 Zestimate®
$164/sqft
$2,477 Estimated rent
Home value
$318,200
$302,000 - $334,000
$2,477/mo
Zestimate® history
Owner options
List your home for rent
$2,477/mo
Rent Zestimate®
Find your next renter with Zillow Rental Manager. Plus, with online applications, you can quickly screen prospective tenants – for free.
$2,477/mo
Rent Zestimate®
Refinance and save
$1,496/mo
Est. payment
Refinancing to a lower rate could help reduce your monthly payments and save thousands over the life of the loan.
$1,496/mo
Est. payment
Explore your selling options
Work with a Zillow partner agent
Leverage their expertise and Zillow's premium Showcase listings to get your home seen by more buyers.
Get startedList with your own agent
Get your home in front of millions of buyers by listing it on Zillow.
Learn how to do itSell it yourself
Take full control of how buyers see your home on Zillow by listing For Sale by Owner (FSBO).
List your homeWhat's special
Private deckEntertainment optionsSleek appliancesAmple counter spaceModern kitchen
Zillow last checked:
Listing updated:
Listed by:
Jennifer Fitze 443-504-7830,
Berkshire Hathaway HomeServices PenFed Realty
Bought with:
Jatinder Singh, 576995
Invision Realty Inc.
Source: Bright MLS,MLS#: MDHR2024704
Facts & features
Interior
Bedrooms & bathrooms
- Bedrooms: 3
- Bathrooms: 3
- Full bathrooms: 1
- 1/2 bathrooms: 2
- Main level bathrooms: 1
Rooms
- Room types: Living Room, Dining Room, Kitchen, Family Room, Storage Room
Basement
- Area: 683
Heating
- Heat Pump, Electric
Cooling
- Central Air, Ceiling Fan(s), Electric
Appliances
- Included: Microwave, Dishwasher, Disposal, Dryer, Exhaust Fan, Oven/Range - Electric, Refrigerator, Cooktop, Washer, Water Heater, Electric Water Heater
- Laundry: In Basement, Lower Level
Features
- Attic, Ceiling Fan(s), Crown Molding, Dining Area, Floor Plan - Traditional, Formal/Separate Dining Room, Eat-in Kitchen, Kitchen - Table Space
- Basement: Full,Finished,Heated,Improved,Interior Entry,Exterior Entry,Sump Pump,Walk-Out Access
- Has fireplace: No
Interior area
- Total structure area: 2,049
- Total interior livable area: 1,766 sqft
- Finished area above ground: 1,366
- Finished area below ground: 400
Property
Parking
- Total spaces: 2
- Parking features: Unassigned, On Street, Parking Lot
- Has uncovered spaces: Yes
Accessibility
- Accessibility features: None
Features
- Levels: Three
- Stories: 3
- Exterior features: Sidewalks, Street Lights
- Pool features: None
- Fencing: Full,Back Yard
Lot
- Size: 1,900 Square Feet
- Features: Rear Yard
Details
- Additional structures: Above Grade, Below Grade
- Parcel number: 1301187678
- Zoning: R4
- Zoning description: Residential
- Special conditions: Standard
Construction
Type & style
- Home type: Townhouse
- Architectural style: Colonial
- Property subtype: Townhouse
Materials
- Aluminum Siding
- Foundation: Block
- Roof: Shingle
Condition
- Very Good
- New construction: No
- Year built: 1988
Utilities & green energy
- Sewer: Public Sewer
- Water: Public
Community & HOA
Community
- Subdivision: Box Hill South
HOA
- Has HOA: Yes
- Amenities included: Common Grounds, Tot Lots/Playground
- Services included: Common Area Maintenance, Snow Removal, Trash
- HOA fee: $74 monthly
Location
- Region: Abingdon
Financial & listing details
- Price per square foot: $164/sqft
- Tax assessed value: $190,100
- Annual tax amount: $2,022
- Date on market: 8/31/2023
- Listing agreement: Exclusive Right To Sell
- Listing terms: Cash,Conventional,FHA,VA Loan
- Inclusions: Fish Pond (no Fish Included)
- Ownership: Fee Simple
Price history
| Date | Event | Price |
|---|---|---|
| 10/6/2023 | Sold | $290,000$164/sqft |
Source:  Bright MLS #MDHR2024704 Report a problem Bright MLS #MDHR2024704 Report a problem | ||
| 9/5/2023 | Pending sale | $290,000$164/sqft |
Source: Bright MLS #MDHR2024704 Report a problem | ||
| 8/31/2023 | Listed for sale | $290,000+38.1%$164/sqft |
Source: Bright MLS #MDHR2024704 Report a problem | ||
| 8/24/2010 | Sold | $210,000+14.4%$119/sqft |
Source: Public Record Report a problem | ||
| 6/2/2005 | Sold | $183,500+105%$104/sqft |
Source: Public Record Report a problem | ||
| 5/11/2000 | Sold | $89,500$51/sqft |
Source: Public Record Report a problem | ||
Public tax history
| Year | Property taxes | Tax assessment |
|---|---|---|
| 2025 | $2,727 +13.7% | $250,233 +13.7% |
| 2024 | $2,400 +15.8% | $220,167 +15.8% |
| 2023 | $2,072 +2.5% | $190,100 |
| 2022 | $2,022 -1.9% | $190,100 +5% |
| 2021 | $2,061 +1.3% | $180,967 +2.6% |
| 2020 | $2,036 +0.8% | $176,400 |
| 2019 | $2,020 +0.8% | $176,400 +1.6% |
| 2018 | $2,003 +0.8% | $173,600 +0.8% |
| 2017 | $1,987 | $172,200 +2.2% |
| 2016 | -- | $168,567 +2.2% |
| 2015 | -- | $164,933 +2.3% |
| 2014 | $2,201 | $161,300 |
| 2013 | -- | $161,300 |
| 2012 | -- | $161,300 -13.4% |
| 2011 | -- | $186,300 +1.9% |
| 2010 | -- | $182,750 +2% |
| 2009 | -- | $179,150 +2.1% |
| 2008 | -- | $175,550 +16.6% |
| 2007 | -- | $150,556 +19.9% |
| 2006 | -- | $125,563 +24.9% |
| 2005 | -- | $100,570 +4.9% |
| 2004 | -- | $95,906 +5.1% |
| 2003 | -- | $91,243 +5.4% |
| 2002 | -- | $86,580 +0.1% |
| 2001 | -- | $86,452 |
Find assessor info on the county website
Neighborhood: 21009
Nearby homes
- $297,1003 bd2 ba1.3k sqft3216 Rock Creek Ct, Abingdon, MD 21009Off Market
- $284,000-- bd2 ba1.3k sqft3212 Rock Creek Ct, Abingdon, MD 21009Off Market
- $290,0003 bd3 ba1.4k sqft3218 Rock Creek Ct, Abingdon, MD 21009Sold
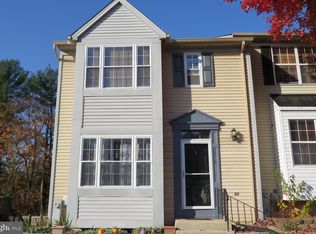
- $289,300-- bd2 ba1.3k sqft3210 Rock Creek Ct, Abingdon, MD 21009Off Market
- $338,0003 bd2 ba1.3k sqft3220 Rock Creek Ct, Abingdon, MD 21009Off Market
- $317,8003 bd2 ba1.3k sqft3222 Rock Creek Ct, Abingdon, MD 21009Off Market
- $313,7003 bd4 ba1.3k sqft3208 Rock Creek Ct, Abingdon, MD 21009Off Market
- $312,6003 bd3 ba2k sqft3224 Rock Creek Ct, Abingdon, MD 21009Off Market
Nearby schools
GreatSchools rating
- 6/10Abingdon Elementary SchoolGrades: PK-5Distance: 1.7 mi
- 4/10Edgewood Middle SchoolGrades: 6-8Distance: 3.6 mi
- 3/10Edgewood High SchoolGrades: 9-12Distance: 3.6 mi
Schools provided by the listing agent
- Elementary: Abingdon
- Middle: Edgewood
- High: Edgewood
- District: Harford County Public Schools
Source: Bright MLS. This data may not be complete. We recommend contacting the local school district to confirm school assignments for this home.
Get a cash offer in 3 minutes
Find out how much your home could sell for in as little as 3 minutes with a no-obligation cash offer.
Estimated market value
$318,200
Get a cash offer in 3 minutes
Find out how much your home could sell for in as little as 3 minutes with a no-obligation cash offer.
Estimated market value
$318,200
- Maryland
- Harford County
- Abingdon
- 21009
- 3214 Rock Creek Ct
Nearby cities
Nearby zip codes
Other Abingdon Topics
