From the moment you step inside, you'll sense the unmistakable pride of ownership in this exceptional home. If you've been in search of your dream home in Eden, your quest ends here at this beautiful 4-bedroom, 2.5-bathroom gem. Recent upgrades, including a new A/C, water heater, and brand-new flooring throughout, make this home move-in ready. Not to mention, the property boasts new vinyl siding on both sides. As you enter, you'll discover a spacious living room, a separate dining area, and a well-appointed kitchen with a convenient breakfast bar. The primary bedroom is a true retreat, complete with a full bath and two walk-in closets. Other notable features include vinyl and laminate flooring, double pane windows, and an energy-efficient furnace and water heater. But that's not all! This home's prime location places it near top-notch schools, McAllister Park Sports fields, a dog park, scenic trails, HEB, shopping centers, a variety of restaurants, and so much more. Don't let the opportunity slip away. *Please note: Security system and camera do not convey.
Sold
Price Unknown
3214 Rosetti Dr, San Antonio, TX 78247
4beds
2,425sqft
Single Family Residence
Built in 1988
5,052 Square Feet Lot
$310,900 Zestimate®
$--/sqft
$2,015 Estimated rent
Home value
$310,900
$295,000 - $326,000
$2,015/mo
Zestimate® history
Owner options
List your home for rent
$2,015/mo
Rent Zestimate®
Find your next renter with Zillow Rental Manager. Plus, with online applications, you can quickly screen prospective tenants – for free.
$2,015/mo
Rent Zestimate®
Refinance and save
Refinancing to a lower rate could help reduce your monthly payments and save thousands over the life of the loan.
Explore your selling options
Work with a Zillow partner agent
Leverage their expertise and Zillow's premium Showcase listings to get your home seen by more buyers.
Get startedList with your own agent
Get your home in front of millions of buyers by listing it on Zillow.
Learn how to do itSell it yourself
Take full control of how buyers see your home on Zillow by listing For Sale by Owner (FSBO).
List your homeWhat's special
Zillow last checked:
Listing updated:
Listed by:
Stephanie Jewett TREC #614017 (210) 325-9595,
Phyllis Browning Company
Source: LERA MLS,MLS#: 1745290
Facts & features
Interior
Bedrooms & bathrooms
- Bedrooms: 4
- Bathrooms: 3
- Full bathrooms: 2
- 1/2 bathrooms: 1
Primary bedroom
- Features: Walk-In Closet(s), Ceiling Fan(s), Full Bath
- Area: 221
- Dimensions: 13 x 17
Bedroom 2
- Area: 143
- Dimensions: 13 x 11
Bedroom 3
- Area: 169
- Dimensions: 13 x 13
Bedroom 4
- Area: 168
- Dimensions: 12 x 14
Primary bathroom
- Features: Tub/Shower Combo, Double Vanity
- Area: 72
- Dimensions: 9 x 8
Dining room
- Area: 168
- Dimensions: 14 x 12
Kitchen
- Area: 156
- Dimensions: 12 x 13
Living room
- Area: 330
- Dimensions: 22 x 15
Heating
- 90% Efficient Furnace, Central, Electric
Cooling
- Central Air
Appliances
- Included: Cooktop, Self Cleaning Oven, Microwave, Range, Disposal, Dishwasher, Water Softener Owned, Electric Water Heater, Electric Cooktop, ENERGY STAR Qualified Appliances, High Efficiency Water Heater
- Laundry: Laundry Closet, Main Level, In Kitchen, Washer Hookup, Dryer Connection
Features
- Two Living Area, Separate Dining Room, Two Eating Areas, Breakfast Bar, Pantry, Game Room, Utility Room Inside, All Bedrooms Upstairs, High Speed Internet, Ceiling Fan(s), Solid Counter Tops, Programmable Thermostat
- Flooring: Wood, Laminate
- Doors: Storm Door(s)
- Windows: Double Pane Windows, Storm Window(s), Storm Windows
- Has basement: No
- Attic: 12"+ Attic Insulation
- Has fireplace: No
- Fireplace features: Not Applicable
Interior area
- Total interior livable area: 2,425 sqft
Property
Parking
- Total spaces: 2
- Parking features: Two Car Garage, Attached, Garage Door Opener
- Attached garage spaces: 2
Features
- Levels: Two
- Stories: 2
- Patio & porch: Patio
- Pool features: None
- Fencing: Privacy
Lot
- Size: 5,052 Square Feet
- Features: Cul-De-Sac, Level, Street Gutters, Sidewalks, Streetlights
- Residential vegetation: Mature Trees, Mature Trees (ext feat)
Details
- Parcel number: 180390290180
Construction
Type & style
- Home type: SingleFamily
- Architectural style: Contemporary
- Property subtype: Single Family Residence
Materials
- Brick, 4 Sides Masonry, Siding
- Foundation: Slab
- Roof: Composition,Wood Shingle/Shake
Condition
- Pre-Owned
- New construction: No
- Year built: 1988
Utilities & green energy
- Electric: CPS Energy
- Gas: CPS Energy
- Sewer: SAWS, Sewer System
- Water: SAWS, Water System
- Utilities for property: Cable Available, City Garbage service
Green energy
- Energy efficient items: Variable Speed HVAC
- Water conservation: Low Flow Commode, Low-Flow Fixtures
Community & HOA
Community
- Features: Playground
- Security: Smoke Detector(s)
- Subdivision: Eden
Location
- Region: San Antonio
Financial & listing details
- Tax assessed value: $309,630
- Annual tax amount: $6,861
- Date on market: 9/11/2025
- Cumulative days on market: 214 days
- Listing terms: Conventional,FHA,VA Loan,Cash
- Road surface type: Paved, Asphalt
Price history
| Date | Event | Price |
|---|---|---|
| 3/19/2024 | Sold | -- |
Source:  LERA MLS #1745290 Report a problem LERA MLS #1745290 Report a problem | ||
| 2/28/2024 | Pending sale | $320,000$132/sqft |
Source: LERA MLS #1745290 Report a problem | ||
| 2/19/2024 | Contingent | $320,000$132/sqft |
Source: LERA MLS #1745290 Report a problem | ||
| 1/18/2024 | Listed for sale | $320,000+0%$132/sqft |
Source: LERA MLS #1745290 Report a problem | ||
| 11/18/2023 | Listing removed | $319,900$132/sqft |
Source: LERA MLS #1719280 Report a problem | ||
| 10/27/2023 | Contingent | $319,900$132/sqft |
Source: LERA MLS #1719280 Report a problem | ||
| 10/3/2023 | Price change | $319,900-2.8%$132/sqft |
Source: LERA MLS #1719280 Report a problem | ||
| 9/14/2023 | Listed for sale | $329,000-0.3%$136/sqft |
Source: LERA MLS #1719280 Report a problem | ||
| 8/1/2023 | Listing removed | -- |
Source: LERA MLS #1678905 Report a problem | ||
| 5/11/2023 | Price change | $329,9490%$136/sqft |
Source: LERA MLS #1678905 Report a problem | ||
| 4/14/2023 | Listed for sale | $329,950$136/sqft |
Source: LERA MLS #1678905 Report a problem | ||
Public tax history
| Year | Property taxes | Tax assessment |
|---|---|---|
| 2025 | $7,021 +164.1% | $309,630 +2.4% |
| 2024 | $2,659 -1.8% | $302,280 +7.8% |
| 2023 | $2,707 -33.8% | $280,309 +10% |
| 2022 | $4,089 +0.9% | $254,826 +10% |
| 2021 | $4,053 | $231,660 +5.7% |
| 2020 | $4,053 +0.1% | $219,270 +0.9% |
| 2019 | $4,047 | $217,280 +5.7% |
| 2018 | $4,047 +1% | $205,620 +5.1% |
| 2017 | $4,009 -10% | $195,640 +9.7% |
| 2016 | $4,456 +15.6% | $178,261 +10% |
| 2015 | $3,854 | $162,055 +10% |
| 2014 | -- | $147,323 +10% |
| 2013 | -- | $133,930 +2.5% |
| 2012 | -- | $130,680 -1% |
| 2011 | -- | $131,970 -1% |
| 2010 | -- | $133,290 -3.6% |
| 2009 | -- | $138,300 -3.5% |
| 2008 | -- | $143,390 +5% |
| 2007 | -- | $136,540 +8% |
| 2006 | -- | $126,420 +8.1% |
| 2005 | -- | $116,900 |
| 2004 | -- | -- |
| 2003 | -- | -- |
| 2002 | -- | -- |
| 2001 | -- | -- |
| 2000 | -- | -- |
Find assessor info on the county website
Neighborhood: Eden
Nearby homes
- $297,8004 bd2 ba2.5k sqft3210 Rosetti Dr, San Antonio, TX 78247Off Market
- $313,0003 bd2 ba2.1k sqft3218 Rosetti Dr, San Antonio, TX 78247Off Market
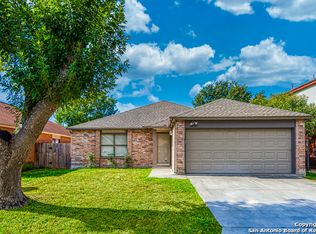
- $288,3004 bd2 ba2.3k sqft3206 Rosetti Dr, San Antonio, TX 78247Off Market
- $270,5003 bd2 ba2k sqft3222 Rosetti Dr, San Antonio, TX 78247Off Market
- $308,7004 bd2 ba2.5k sqft3202 Rosetti Dr, San Antonio, TX 78247Off Market
- $284,1003 bd2 ba2.1k sqft3226 Rosetti Dr, San Antonio, TX 78247Off Market
- $237,9004 bd2 ba2.5k sqft3230 Rosetti Dr, San Antonio, TX 78247Off Market
- $271,3003 bd2 ba1.8k sqft3219 Rosetti Dr, San Antonio, TX 78247Off Market
Nearby schools
GreatSchools rating
- 6/10Wetmore Elementary SchoolGrades: PK-5Distance: 0.3 mi
- 5/10Driscoll Middle SchoolGrades: 6-8Distance: 1.7 mi
- 4/10MacArthur High SchoolGrades: 9-12Distance: 2.9 mi
Schools provided by the listing agent
- Elementary: Wetmore Elementary
- Middle: Driscoll
- High: Macarthur
- District: North East I.S.D.
Source: LERA MLS. This data may not be complete. We recommend contacting the local school district to confirm school assignments for this home.
Get a cash offer in 3 minutes
Find out how much your home could sell for in as little as 3 minutes with a no-obligation cash offer.
Estimated market value
$310,900
Get a cash offer in 3 minutes
Find out how much your home could sell for in as little as 3 minutes with a no-obligation cash offer.
Estimated market value
$310,900
- Texas
- Bexar County
- San Antonio
- 78247
- Eden
- 3214 Rosetti Dr
Nearby cities
Nearby neighborhoods
Nearby zip codes
Other San Antonio Topics
