Stormville's newest residential gem is here! Be one of the first to experience this stunning 3-bedroom, 3-bathroom home featuring an inviting open concept design. Step inside and be amazed by the spacious living space and open kitchen with an impressive granite top island. A primary bedroom boasting vaulted ceilings and a luxurious master bath, perfect for relaxation and comfort plus an additional two bedrooms and a hallway bathroom. Enjoy the serene views from the rear deck overlooking a picturesque pond, ideal for morning coffees or an evening of unwinding. The lower level offers a cozy family room, creating a perfect space for gatherings, movie nights, or simply relaxing after a long day. You’ll find a sliding glass door leading to the backyard, plenty of storage space and a guest bathroom. Don't miss the opportunity to make this modern and beautifully designed home yours, call today! Additional Information: ParkingFeatures:2 Car Attached,
Sold for $610,000
$610,000
3214 Route 52, Stormville, NY 12582
3beds
2,504sqft
Single Family Residence, Residential
Built in 2015
1.39 Acres Lot
$675,200 Zestimate®
$244/sqft
$4,264 Estimated rent
Home value
$675,200
$641,000 - $709,000
$4,264/mo
Zestimate® history
Owner options
List your home for rent
$4,264/mo
Rent Zestimate®
Find your next renter with Zillow Rental Manager. Plus, with online applications, you can quickly screen prospective tenants – for free.
$4,264/mo
Rent Zestimate®
Refinance and save
$4,408/mo
Est. payment
Refinancing to a lower rate could help reduce your monthly payments and save thousands over the life of the loan.
$4,408/mo
Est. payment
Explore your selling options
Work with a Zillow partner agent
Leverage their expertise and Zillow's premium Showcase listings to get your home seen by more buyers.
Get startedList with your own agent
Get your home in front of millions of buyers by listing it on Zillow.
Learn how to do itSell it yourself
Take full control of how buyers see your home on Zillow by listing For Sale by Owner (FSBO).
List your homeWhat's special
Picturesque pondRear deckGuest bathroomHallway bathroomOpen concept designLuxurious master bathBeautifully designed home
Zillow last checked:
Listing updated:
Listed by:
Arthur Panagopoulos 845-625-4726,
Prime Valley Realty 845-204-8801
Bought with:
Ermelinda McLaughlin, 10401310437
eXp Realty
Source: OneKey® MLS as distributed by MLS GRID,MLS#: H6295918
Facts & features
Interior
Bedrooms & bathrooms
- Bedrooms: 3
- Bathrooms: 3
- Full bathrooms: 3
Other
- Description: Bedroom , Bedroom , Master Bedroom , Dining Room , Kitchen
- Level: First
Other
- Description: Family Room , Laundry Room
- Level: Lower
Heating
- Forced Air, Propane
Cooling
- Central Air
Appliances
- Included: Electric Water Heater
Features
- Basement: Finished,Full
- Attic: Pull Stairs
Interior area
- Total structure area: 2,504
- Total interior livable area: 2,504 sqft
Property
Parking
- Total spaces: 2
- Parking features: Attached
Features
- Patio & porch: Deck, Porch
Lot
- Size: 1.39 Acres
- Features: Level
Details
- Parcel number: 1328006656002847670000
Construction
Type & style
- Home type: SingleFamily
- Architectural style: Ranch
- Property subtype: Single Family Residence, Residential
Materials
- Vinyl Siding
Condition
- Year built: 2015
Utilities & green energy
- Sewer: Septic Tank
- Utilities for property: Trash Collection Private
Community & HOA
HOA
- Has HOA: No
Location
- Region: Stormville
Financial & listing details
- Price per square foot: $244/sqft
- Tax assessed value: $534,200
- Annual tax amount: $10,500
- Date on market: 4/12/2024
- Listing agreement: Exclusive Right To Sell
Price history
| Date | Event | Price |
|---|---|---|
| 7/17/2024 | Sold | $610,000+6.1%$244/sqft |
Source:  OneKey® MLS as distributed by MLS GRID #H6295918 Report a problem OneKey® MLS as distributed by MLS GRID #H6295918 Report a problem | ||
| 4/12/2024 | Pending sale | $575,000$230/sqft |
Source: OneKey® MLS as distributed by MLS GRID #H6295918 Report a problem | ||
| 3/26/2024 | Listing removed | -- |
Source: OneKey® MLS as distributed by MLS GRID #H6295918 Report a problem | ||
| 3/20/2024 | Listed for sale | $575,000+43.8%$230/sqft |
Source: OneKey® MLS as distributed by MLS GRID #H6295918 Report a problem | ||
| 7/14/2020 | Sold | $399,999$160/sqft |
Source: OneKey® MLS as distributed by MLS GRID #H6022161 Report a problem | ||
| 4/4/2020 | Pending sale | $399,999$160/sqft |
Source: Berkshire Hathaway Home Services Hudson Valley Properties #H6022161 Report a problem | ||
| 3/5/2020 | Listed for sale | $399,999+6.7%$160/sqft |
Source: BHHS HUDSON VALLEY PROPERTIES LG #389060 Report a problem | ||
| 3/15/2016 | Sold | $375,000+782.4%$150/sqft |
Source: OneKey® MLS as distributed by MLS GRID #H4548729 Report a problem | ||
| 12/1/2014 | Sold | $42,500$17/sqft |
Source: Public Record Report a problem | ||
Public tax history
| Year | Property taxes | Tax assessment |
|---|---|---|
| 2025 | -- | $603,300 +6.5% |
| 2024 | -- | $566,500 +6% |
| 2023 | -- | $534,200 +10% |
| 2022 | -- | $485,600 +12% |
| 2021 | -- | $433,600 +8% |
| 2020 | -- | $401,500 |
| 2019 | -- | $401,500 +6% |
| 2018 | -- | $378,800 +1% |
| 2017 | $9,226 | $375,000 +5.6% |
| 2016 | -- | $355,000 +491.7% |
| 2015 | -- | $60,000 -61.5% |
| 2014 | -- | $156,000 |
| 2012 | -- | $156,000 |
| 2011 | -- | $156,000 |
| 2010 | -- | $156,000 -4.9% |
| 2009 | -- | $164,000 |
Find assessor info on the county website
Neighborhood: Kent Lakes
Nearby homes
- $870,2003 bd3 ba2.9k sqft255 Route 216, Stormville, NY 12582Off Market
- $547,9003 bd3 ba1.7k sqft131 Old Route 52, Stormville, NY 12582Off Market
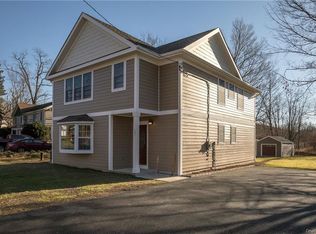
- $196,200-- bd-- ba-- sqftFrog Hollow Rd, Stormville, NY 12582Off Market
- $4,400,0003 bd4 ba6.8k sqft180 Dean Rd, Stormville, NY 12582For Sale
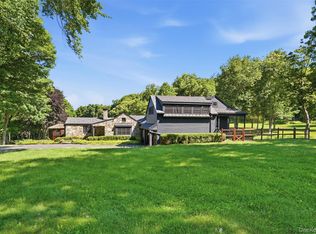
- $15,000-- bd-- ba-- sqftS Line Of Leetown Rd, Carmel, NY 12582Off Market
- $35,000-- bd-- ba-- sqftLeetown Rd, Kent, NY 10512Off Market
- $93,700-- bd-- ba-- sqftLeetown Rd, Kent Lakes, NY 10512Off Market
- $5,600-- bd-- ba-- sqft280 Leetown Rd, Stormville, NY 12582Off Market
Nearby schools
GreatSchools rating
- 8/10Kent Elementary SchoolGrades: K-4Distance: 2.8 mi
- 3/10George Fischer Middle SchoolGrades: 5-8Distance: 6.1 mi
- 7/10Carmel High SchoolGrades: 9-12Distance: 6 mi
Schools provided by the listing agent
- Elementary: Gayhead
- Middle: Van Wyck Junior High School
- High: John Jay High School
Source: OneKey® MLS as distributed by MLS GRID. This data may not be complete. We recommend contacting the local school district to confirm school assignments for this home.
- New York
- Putnam County
- Carmel
- 12582
- Kent Lakes
- 3214 Route 52
Nearby cities
Nearby neighborhoods
Nearby zip codes
Other Carmel Topics
