Skip main navigation
Closed
  • Listed by: YEUNG, REALTORS • Betty Tang • Contact: 314-713-7113
    Bought with: EXP Realty, LLC
    Price Unknown

    3214 S Canal Way, Saint Charles, MO 63301

    4beds
    1,852sqft
    Single Family Residence
    Built in 2005
    4,791 Square Feet Lot
    $473,700 Zestimate®
    $--/sqft
    $2,727 Estimated rent

    Home value

    $473,700

    $445,000 - $507,000

    $2,727/mo

    Zestimate® history
    Loading
    Loading...

    Owner options

    List your home for rent

    $2,727/mo

    Rent Zestimate®

    Find your next renter with Zillow Rental Manager. Plus, with online applications, you can quickly screen prospective tenants – for free.

    Learn more

    $2,727/mo

    Rent Zestimate®

    Refinance and save

    $925/mo

    Est. payment

    Refinancing to a lower rate could help reduce your monthly payments and save thousands over the life of the loan.

    See today's rates

    $925/mo

    Est. payment

    Explore your selling options

    Work with a Zillow partner agent

    Leverage their expertise and Zillow's premium Showcase listings to get your home seen by more buyers.

    Get started

    List with your own agent

    Get your home in front of millions of buyers by listing it on Zillow.

    Learn how to do it

    Sell it yourself

    Take full control of how buyers see your home on Zillow by listing For Sale by Owner (FSBO).

    List your home

    What's special

    Gas starter fireplaceIn ground sprinklersStone patioGranite counter topManicured landscapingOpen floor planWalk in closet
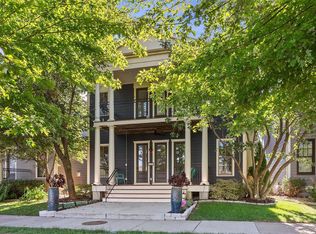
    Luxury Lake Front Home in desirable New Town. Full water view lot w/ NO Road in front. Spectacular View from double front balcony. Open floor plan w 9 foot ceiling, solid hardwood floor on main floor, wood laminate floor on 2/F, Kitchen has center island w breakfast bar overlook family room, 42"kitchen cabinets, granite counter top, new gas stove , all top-notch stainless appliances, gas starter fireplace in Family room. Luxury Master bath w double vanity and brand new shower stall, accessible to Balcony. Master Bedroom has walk in closet w organizer, laundry on 2nd floor. Extras: include water softener and humidifier. LOWER LEVEL newly completed, 4th Bedroom w New Full bathroom. additional Room can be use as Game Room, Gym or Office. Park like setting in front and back yard, manicured landscaping w stone patio, pergola, landscape lights, water fountain, and in ground sprinklers for watering... Enjoy all amenities New Town has to offer, Amphitheater w summer concerts, pools, tennis courts, lakes, canals and parks.

    Zillow last checked:

    Listing updated:

    Listed by:

    Betty Tang 314-713-7113,

    YEUNG, REALTORS,

    Ken H Yeung 314-713-7111,

    YEUNG, REALTORS

    Bought with:

    Scott Spicuzza, 2023049238

    EXP Realty, LLC

    Source: MARIS,MLS#: 25073126MLS LogoOriginating MLS: St. Louis Association of REALTORS

    Facts & features

    Interior

    Bedrooms & bathrooms
    • Bedrooms: 4
    • Bathrooms: 4
    • Full bathrooms: 3
    • 1/2 bathrooms: 1
    • Main level bathrooms: 1
    Primary bedroom
    • Features: Floor Covering: Wood Veneer
    • Level: Upper
    Bedroom 2
    • Features: Floor Covering: Wood Veneer
    • Level: Upper
    Bedroom 3
    • Features: Floor Covering: Wood Veneer
    • Level: Upper
    Bedroom 4
    • Features: Floor Covering: Luxury Vinyl Plank
    • Level: Lower
    Bathroom
    • Features: Floor Covering: Luxury Vinyl Plank
    • Level: Main
    Dining room
    • Features: Floor Covering: Wood
    • Level: Main
    Great room
    • Features: Floor Covering: Wood
    • Level: Main
    Kitchen
    • Features: Floor Covering: Wood
    • Level: Main
    Laundry
    • Features: Floor Covering: Luxury Vinyl Plank
    • Level: Upper
    Recreation room
    • Features: Floor Covering: Luxury Vinyl Plank
    • Level: Lower
    Heating
    • Forced Air, Natural Gas
    Cooling
    • Central Air, Electric
    Appliances
    • Included: Dishwasher, Disposal, Dryer, Microwave, Gas Range, Gas Oven, Stainless Steel Appliance(s), Washer, Water Softener, Gas Water Heater, Water Softener Rented
    • Laundry: 2nd Floor
    Features
    • Separate Dining, High Ceilings, Open Floorplan, Walk-In Closet(s), Breakfast Bar, Kitchen Island, Custom Cabinetry, Granite Counters, Shower, Entrance Foyer
    • Flooring: Carpet, Hardwood
    • Doors: Panel Door(s)
    • Windows: Window Treatments, Insulated Windows, Tilt-In Windows
    • Has basement: Yes
    • Number of fireplaces: 1
    • Fireplace features: Gas Starter, Family Room
    Interior area
    • Total structure area: 1,852
    • Total interior livable area: 1,852 sqft
    • Finished area above ground: 1,852
    • Finished area below ground: 800

    Property

    Parking
    • Total spaces: 2
    • Parking features: Alley Access, Garage, Garage Door Opener, Off Street
    • Attached garage spaces: 2
    Features
    • Levels: Two
    • Exterior features: Balcony
    • Fencing: Back Yard
    • Has view: Yes
    • View description: Bridge(s), Lake, Panoramic, Trees/Woods, Water
    • Water view: Lake,Water
    • Waterfront features: Waterfront
    Lot
    • Size: 4,791 Square Feet
    • Features: Level, Waterfront
    Details
    • Parcel number: 5116B9772000743.0000000
    • Special conditions: Standard

    Construction

    Type & style
    • Home type: SingleFamily
    • Architectural style: Traditional,Other
    • Property subtype: Single Family Residence
    Materials
    • Vinyl Siding
    • Foundation: Concrete Perimeter
    Condition
    • Year built: 2005

    Utilities & green energy

    • Electric: Single Phase, 220 Volts
    • Sewer: Public Sewer
    • Water: Public
    • Utilities for property: Cable Available, Electricity Available

    Community & HOA

    Community
    • Subdivision: New Town Of St. Charles
    HOA
    • Has HOA: Yes
    • Amenities included: Association Management, Beach Access
    • Services included: Maintenance Grounds, Common Area Maintenance, Pool Maintenance, Management, Pool, Recreational Facilities
    • HOA fee: $925 annually
    • HOA name: New Town General Assembly
    Location
    • Region: Saint Charles

    Financial & listing details

    • Tax assessed value: $400,899
    • Annual tax amount: $4,573
    • Date on market: 10/30/2025
    • Cumulative days on market: 44 days
    • Listing terms: Cash,Conventional
    • Electric utility on property: Yes
    • Road surface type: Aggregate

    Price history

    DateEventPrice
    1/5/2026Sold--
    Source: MARIS #25073126 Report a problem
    12/14/2025Pending sale$469,990$254/sqft
    Source: MARIS #25073126 Report a problem
    12/1/2025Contingent$469,990$254/sqft
    Source: MARIS #25073126 Report a problem
    11/17/2025Listing removed$2,995$2/sqft
    Source: Zillow Rentals Report a problem
    11/3/2025Price change$2,995-3.4%$2/sqft
    Source: Zillow Rentals Report a problem
    10/30/2025Listed for sale$469,990+46.4%$254/sqft
    Source: MARIS #25073126 Report a problem
    9/24/2025Listed for rent$3,100$2/sqft
    Source: Zillow Rentals Report a problem
    2/9/2025Listing removed$3,100$2/sqft
    Source: Zillow Rentals Report a problem
    1/4/2025Listed for rent$3,100+3.3%$2/sqft
    Source: Zillow Rentals Report a problem
    10/10/2023Listing removed--
    Source: Zillow Rentals Report a problem
    10/1/2023Listed for rent$3,000+42.9%$2/sqft
    Source: Zillow Rentals Report a problem
    5/14/2017Listing removed$2,100$1/sqft
    Source: YEUNG, REALTORS #17037090 Report a problem
    5/5/2017Listed for rent$2,100$1/sqft
    Source: YEUNG, REALTORS #17037090 Report a problem
    5/5/2017Listing removed$321,000$173/sqft
    Source: YEUNG, REALTORS #17007184 Report a problem
    4/26/2017Price change$321,000-1.4%$173/sqft
    Source: YEUNG, REALTORS #17007184 Report a problem
    4/9/2017Price change$325,500-1.3%$176/sqft
    Source: YEUNG, REALTORS #17007184 Report a problem
    3/9/2017Price change$329,900-1.5%$178/sqft
    Source: YEUNG, REALTORS #17007184 Report a problem
    2/9/2017Listed for sale$334,900$181/sqft
    Source: YEUNG, REALTORS #17007184 Report a problem
    11/17/2006Sold--
    Source: Public Record Report a problem

    Public tax history

    YearProperty taxesTax assessment
    2025$4,967 +8.6%$76,171 +11.7%
    2024$4,573 -9.2%$68,182
    2023$5,034 +12.6%$68,182 +18.3%
    2022$4,471 $57,625
    2021-- $57,625 +8%
    2020-- $53,380
    2019$3,857 $53,380 +4.8%
    2018$3,857 +1.4%$50,932
    2017$3,805 +0.2%$50,932 +2.8%
    2016$3,799 -0.7%$49,531
    2015$3,826 -3%$49,531 -1.3%
    2014$3,944 $50,166
    2013-- $50,166 -10%
    2012-- $55,740 -4%
    2011-- $58,060
    2010-- $58,060
    2009-- $58,060 -5%
    2008-- $61,120 -28.1%
    2007-- $85,000
    2006-- --
    2005-- --
    Find assessor info on the county website

    Neighborhood: 63301

    Nearby schools

    GreatSchools rating
    Schools provided by the listing agent
    • Elementary: Orchard Farm Elem.
    • Middle: Orchard Farm Middle
    • High: Orchard Farm Sr. High

    Source: MARIS. This data may not be complete. We recommend contacting the local school district to confirm school assignments for this home.

    Get a cash offer in 3 minutes
    Find out how much your home could sell for in as little as 3 minutes with a no-obligation cash offer.
    Estimated market value
    $473,700
    Get a cash offer in 3 minutes
    Find out how much your home could sell for in as little as 3 minutes with a no-obligation cash offer.
    Estimated market value
    $473,700