Discover the potential at 3214 S. Landess Street in Marion! This 3-bedroom, 1-bath home sits on an expansive 0.58-acre lot, offering plenty of room to enjoy outdoor living, gardening, or future improvements. With over nearly 800 square feet of living space, this property is a great opportunity for first-time buyers, investors, or anyone looking to add their personal touch. Conveniently located near shopping, restaurants, schools, and everyday amenities, this home combines space, value, and opportunity. Schedule your showing today and imagine the possibilities!
Active
Price cut: $5K (8/23)
$35,000
3214 S Landess St, Marion, IN 46953
3beds
732sqft
Residential, Single Family Residence
Built in 1921
0.58 Acres Lot
$-- Zestimate®
$48/sqft
$-- HOA
What's special
- 77 days
- 253
- 8
Zillow last checked:
Listing updated:
Listed by:
Michael Bounds michael@gothrivehomes.com,
Thrive Real Estate
Source: MIBOR as distributed by MLS GRID,MLS#: 22117574
Facts & features
Interior
Bedrooms & bathrooms
- Bedrooms: 3
- Bathrooms: 1
- Full bathrooms: 1
- Main level bathrooms: 1
- Main level bedrooms: 3
Primary bedroom
- Level: Main
- Area: 100 Square Feet
- Dimensions: 10x10
Bedroom 2
- Level: Main
- Area: 80 Square Feet
- Dimensions: 10x8
Bedroom 3
- Level: Main
- Area: 80 Square Feet
- Dimensions: 10x8
Dining room
- Level: Main
- Area: 120 Square Feet
- Dimensions: 12x10
Kitchen
- Level: Main
- Area: 80 Square Feet
- Dimensions: 8x10
Laundry
- Level: Main
- Area: 64 Square Feet
- Dimensions: 8x8
Living room
- Level: Main
- Area: 180 Square Feet
- Dimensions: 12x15
Heating
- Natural Gas
Cooling
- None
Appliances
- Included: None
Features
- Attic Access
- Has basement: No
- Attic: Access Only
Interior area
- Total structure area: 732
- Total interior livable area: 732 sqft
Property
Parking
- Total spaces: 2
- Parking features: Detached
- Garage spaces: 2
Features
- Levels: One
- Stories: 1
- Patio & porch: Covered
- Fencing: Fenced,Gate
Lot
- Size: 0.58 Acres
- Features: Corner Lot
Details
- Parcel number: 270718203195000002
- Horse amenities: None
Construction
Type & style
- Home type: SingleFamily
- Property subtype: Residential, Single Family Residence
Materials
- Wood Siding
- Foundation: Slab
Condition
- New construction: No
- Year built: 1921
Utilities & green energy
- Water: Public
Community & HOA
Community
- Subdivision: No Subdivision
HOA
- Has HOA: No
Location
- Region: Marion
Financial & listing details
- Price per square foot: $48/sqft
- Tax assessed value: $52,600
- Annual tax amount: $1,052
- Date on market: 7/31/2026
- Cumulative days on market: 79 days
Estimated market value
Not available
Estimated sales range
Not available
$1,033/mo
Price history
| Date | Event | Price |
|---|---|---|
| 8/23/2026 | Price change | $35,000-12.5%$48/sqft |
Source:  MIBOR as distributed by MLS GRID #22117574 Report a problem MIBOR as distributed by MLS GRID #22117574 Report a problem | ||
| 8/7/2026 | Price change | $40,000-11.1%$55/sqft |
Source: MIBOR as distributed by MLS GRID #22117574 Report a problem | ||
| 7/31/2026 | Listed for sale | $45,000+114.3%$61/sqft |
Source: MIBOR as distributed by MLS GRID #22117574 Report a problem | ||
| 7/7/2000 | Sold | $21,000$29/sqft |
Source: Public Record Report a problem | ||
Public tax history
| Year | Property taxes | Tax assessment |
|---|---|---|
| 2025 | $994 +2.9% | $52,600 +5.8% |
| 2024 | $966 +4.5% | $49,700 +2.9% |
| 2023 | $924 +9.5% | $48,300 +4.5% |
| 2022 | $844 +3.9% | $46,200 +9.5% |
| 2021 | $812 -1.2% | $42,200 +3.9% |
| 2020 | $822 +2% | $40,600 -1.2% |
| 2019 | $806 +42.9% | $41,100 +2% |
| 2018 | $564 +0.4% | $40,300 +42.9% |
| 2017 | $562 +0.7% | $28,200 +0.4% |
| 2016 | $558 -1.4% | $28,100 -0.7% |
| 2014 | $566 -2.1% | $28,300 -2.1% |
| 2013 | $578 +9.7% | $28,900 -2% |
| 2012 | $527 -19.9% | $29,500 -14.2% |
| 2011 | $658 -4.5% | $34,400 |
| 2010 | $689 +3.2% | $34,400 -5% |
| 2009 | $668 -45% | $36,200 -1.6% |
| 2007 | $1,215 | $36,800 |
| 2006 | -- | $36,800 +13.6% |
| 2005 | -- | $32,400 |
Find assessor info on the county website
Monthly payment
Est. payment
Payment breakdown
Explore the cost of this home by adjusting the details. Changes won't be saved.Climate risks
Neighborhood: Frances Slocum
Nearby schools
Schools provided by the listing agent
- Middle: John L McCulloch Junior High Sch
- High: Marion High School
Source: MIBOR as distributed by MLS GRID. This data may not be complete. We recommend contacting the local school district to confirm school assignments for this home.
Similar homes
- $28,0003 bd1 ba744 sqft2418 S Waite St, Marion, IN 46953For Sale
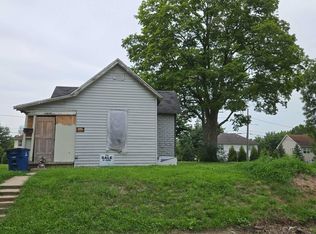 MLS ID #202633082, Ashley Stewart, Patton Hall Real Estate. IRMLS
 - $36,0003 bd2 ba924 sqft2801 S Stone Rd #262, Marion, IN 46953New Construction
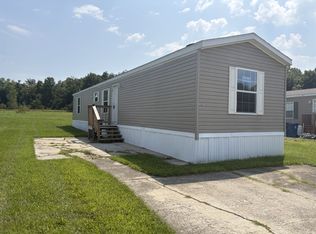 RHP Properties
 - $34,3003 bd2 ba924 sqft2801 S Stone Rd #88, Marion, IN 46953New Construction
 RHP Properties
 - $37,9003 bd2 ba980 sqft2801 S Stone Rd #301, Marion, IN 46953New Construction
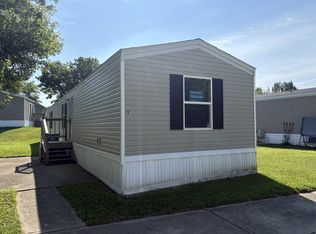 RHP Properties
