Skip main navigation
Sold for $1,350,000
  • Listed by: Avenue 8 Inc • Beatrix Whipple • Contact: 562-972-4336
    Bought with: Y Realty
    $1,350,000

    3214 Stevely Ave, Long Beach, CA 90808

    3beds
    1,461sqft
    Single Family Residence
    Built in 1953
    5,488 Square Feet Lot
    $1,487,200 Zestimate®
    $924/sqft
    $4,596 Estimated rent

    Home value

    $1,487,200

    $1.40M - $1.59M

    $4,596/mo

    Zestimate® history
    Loading
    Loading...

    Owner options

    List your home for rent

    $4,596/mo

    Rent Zestimate®

    Find your next renter with Zillow Rental Manager. Plus, with online applications, you can quickly screen prospective tenants – for free.

    Learn more

    $4,596/mo

    Rent Zestimate®

    Refinance and save

    $8,566/mo

    Est. payment

    Refinancing to a lower rate could help reduce your monthly payments and save thousands over the life of the loan.

    See today's rates

    $8,566/mo

    Est. payment

    Explore your selling options

    Work with a Zillow partner agent

    Leverage their expertise and Zillow's premium Showcase listings to get your home seen by more buyers.

    Get started

    List with your own agent

    Get your home in front of millions of buyers by listing it on Zillow.

    Learn how to do it

    Sell it yourself

    Take full control of how buyers see your home on Zillow by listing For Sale by Owner (FSBO).

    List your home

    What's special

    River rockFruit treesClerestory windowsBrass wall sconcesPrimary bathroomOriginal casement windowsSpacious level of evergreen
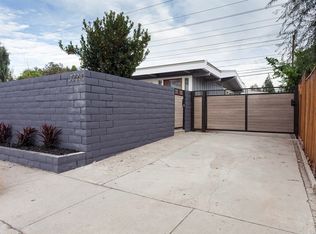
    Welcome home to 3214 Stevely Avenue, one of the most exquisitely updated ranchos we have ever seen! This sun-drenched 1953 Lanai model Cliff May Rancho exemplifies mid-century modern design and architecture with modern, timeless updates. Post and beam ceilings, original casement windows and the iconic "Cliff May corner" illuminates the bright, open floor plan of the main living area; an open concept kitchen, dining room and sitting area surrounding the wood-burning fireplace. Luxury plank SPC oak floors throughout are as inviting as they are durable. The entertainer's kitchen is the centerpiece of this home with a massive Carrara-marble topped island and countertops, solid-wood farmhouse cabinets with matte black hardware, a geometric cubic motif backsplash and brass wall sconces. Every square foot has been ingeniously utilized, providing not only an abundance of storage, including two pantries but also an enclosed laundry room and linen closet, adjacent to the kitchen. In the dining room, the white-oak slat wall pays homage to the Cliff May birch accent wall and ties in natural, organic materials in a modern application creating a contemporary beach house ambiance. Primary bedroom is the quintessential Cliff May bedroom suite with double doors to the private backyard and an abundance of light from the three sides of windows. A custom paneled wall creates a subtle accent below the clerestory windows. The walk-in closet adjacent to the primary bathroom provides storage and organization with built-in shelving and drawers, the en-suite primary bath is cleverly accented with monochrome wallpaper, matte black hardware and brass lighting fixtures. Double doors lead to a private outdoor lounge area with a fire pit and lush landscaping. Double doors connect the main living area to the secluded backyard with a terraced design to incorporate a spacious level of evergreen, durable turf and a lower level for entertaining or alfresco dining. Built-in poured concrete pavers, river rock, fruit trees and flowerbeds blooming with tropical vegetation create an outdoor oasis to enjoy the beautiful Southern California climate. Fully paid off solar panels and has been equipped for electric car charging. Close proximity to El Dorado Park and nature center, convenient shopping and dining and an incredible community of neighbors in a welcoming and social neighborhood makes this home not just an architectural showpiece but also a forever home.

    Zillow last checked:

    Listing updated:

    Listed by:

    Beatrix Whipple DRE #01355505 562-972-4336,

    Avenue 8 Inc

    Bought with:

    Tara Riggi, DRE #01986173

    Y Realty

    Source: CRMLS,MLS#: PW23124296MLS LogoOriginating MLS: California Regional MLS

    Facts & features

    Interior

    Bedrooms & bathrooms
    • Bedrooms: 3
    • Bathrooms: 2
    • Full bathrooms: 2
    • Main level bathrooms: 2
    • Main level bedrooms: 3
    Rooms
    • Room types: Family Room, Kitchen, Laundry, Living Room
    Bathroom
    • Features: Separate Shower, Tub Shower
    Kitchen
    • Features: Kitchen Island, Stone Counters, Updated Kitchen
    Heating
    • Central
    Cooling
    • Central Air
    Appliances
    • Included: Dishwasher, Disposal, Gas Oven, Gas Range, Microwave
    • Laundry: Washer Hookup, Gas Dryer Hookup, Inside, Laundry Room
    Features
    • Breakfast Bar, Cathedral Ceiling(s), Living Room Deck Attached, Open Floorplan, Stone Counters
    • Flooring: Wood
    • Has fireplace: Yes
    • Fireplace features: Living Room, Wood Burning
    • Common walls with other units/homes: No Common Walls
    Interior area
    • Total interior livable area: 1,461 sqft

    Property

    Parking
    • Total spaces: 3
    • Parking features: Garage
    • Attached garage spaces: 1
    • Uncovered spaces: 2
    Features
    • Levels: One
    • Stories: 1
    • Entry location: 1
    • Patio & porch: Concrete, Patio
    • Pool features: None
    • Spa features: None
    • Has view: Yes
    • View description: None
    Lot
    • Size: 5,488 Square Feet
    • Features: 0-1 Unit/Acre
    Details
    • Parcel number: 7079015003
    • Zoning: LBPD11
    • Special conditions: Standard

    Construction

    Type & style
    • Home type: SingleFamily
    • Property subtype: Single Family Residence
    Materials
    • Copper Plumbing
    Condition
    • New construction: No
    • Year built: 1953

    Utilities & green energy

    • Sewer: Public Sewer
    • Water: Public
    • Utilities for property: Cable Connected, Electricity Connected, Natural Gas Connected, Sewer Connected, Water Connected
    Green energy
    • Energy generation: Solar

    Community & HOA

    Community
    • Features: Sidewalks
    • Subdivision: Rancho (Rnc)
    Location
    • Region: Long Beach

    Financial & listing details

    • Price per square foot: $924/sqft
    • Tax assessed value: $1,377,000
    • Annual tax amount: $17,873
    • Date on market: 7/11/2023
    • Cumulative days on market: 60 days
    • Listing terms: Cash,Cash to Existing Loan,Cash to New Loan,Conventional,FHA,VA Loan

    Price history

    DateEventPrice
    10/12/2023Sold$1,350,000-3.5%$924/sqft
    Source: CRMLS #PW23124296 Report a problem
    10/9/2023Pending sale$1,399,000$958/sqft
    Source: CRMLS #PW23124296 Report a problem
    9/9/2023Contingent$1,399,000$958/sqft
    Source: CRMLS #PW23124296 Report a problem
    8/19/2023Price change$1,399,000-3.5%$958/sqft
    Source: CRMLS #PW23124296 Report a problem
    8/5/2023Price change$1,449,000-2.7%$992/sqft
    Source: CRMLS #PW23124296 Report a problem
    7/11/2023Listed for sale$1,489,000+74.2%$1,019/sqft
    Source: CRMLS #PW23124296 Report a problem
    4/18/2018Sold$855,000-1.3%$585/sqft
    Source: Public Record Report a problem
    3/4/2018Pending sale$865,900$593/sqft
    Source: California Regional MLS #PW18003868 Report a problem
    2/1/2018Price change$865,900-1.6%$593/sqft
    Source: California Regional MLS #PW18003868 Report a problem
    1/6/2018Listed for sale$879,900+35.4%$602/sqft
    Source: California Regional MLS #PW18003868 Report a problem
    10/26/2017Sold$650,000+150%$445/sqft
    Source: Public Record Report a problem
    10/25/2000Sold$260,000$178/sqft
    Source: Public Record Report a problem

    Public tax history

    YearProperty taxesTax assessment
    2025$17,873 +4.2%$1,377,000 +2%
    2024$17,154 +42.4%$1,350,000 +44.4%
    2023$12,044 +6.6%$935,064 +2%
    2022$11,303 +1.9%$916,731 +2%
    2021$11,096 +0.3%$898,756 +1%
    2020$11,067 $889,541 +2%
    2019$11,067 +37.2%$872,100 +34.2%
    2018$8,066 $650,000 +92.6%
    2017$8,066 +90.2%$337,557 +2%
    2016$4,241 +7.6%$330,939 +1.5%
    2015$3,940 +4.9%$325,969 +2%
    2014$3,756 $319,585 +2.5%
    2012-- $311,905 +2%
    2011-- $305,790 +0.8%
    2010-- $303,505 -0.2%
    2009-- $304,227 +2%
    2008-- $298,262 +2%
    2007-- $292,415 +2%
    2006-- $286,682
    2005-- $286,682 +4%
    2004-- $275,552 +1.9%
    2003-- $270,503 +2%
    2002-- $265,200 +13.8%
    2000-- $233,100
    Find assessor info on the county website

    Neighborhood: Rancho Estates

    Nearby schools

    GreatSchools rating
    Get a cash offer in 3 minutes
    Find out how much your home could sell for in as little as 3 minutes with a no-obligation cash offer.
    Estimated market value
    $1,487,200
    Get a cash offer in 3 minutes
    Find out how much your home could sell for in as little as 3 minutes with a no-obligation cash offer.
    Estimated market value
    $1,487,200