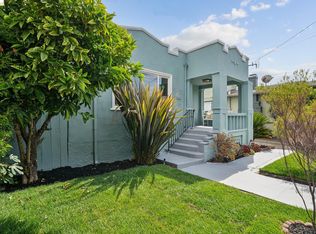
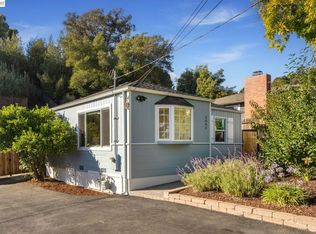
Experience the perfect blend of warmth, light, and architectural charm in this beautifully updated Bella Vista home. A welcoming foyer with a skylight and inviting sitting area creates a stunning first impression before opening into an expansive great room with soaring vaulted ceilings, dramatic clerestory windows, and skylights that flood the home with abundant natural light. The seamless open-concept design flows effortlessly into the chef-inspired kitchen, creating the perfect space for entertaining, family gatherings, and everyday living. The primary bedroom features its own en-suite bathroom, while the thoughtfully designed floor plan offers comfort and functionality throughout. Step outside to your own private courtyard-style backyard, thoughtfully designed for effortless entertaining and everyday relaxation. The expansive patio offers multiple seating areas surrounded by mature trees, creating a peaceful setting with privacy and hillside views—perfect for hosting friends, enjoying outdoor dining, or unwinding with your morning coffee. Beyond the courtyard, a detached studio with its own private entrance, full bathroom, and outdoor kitchenette with a sink provides exceptional flexibility for guests, a home office, creative studio, or extended family. Ideally located in Oakland's sought-after Bella Vista neighborhood, just minutes from Highland Hospital, Lake Merritt, Trader Joe's, the Glenview District, Downtown Oakland, and major commuter routes, this home offers timeless architectural character, modern updates, flexible living, and exceptional convenience. More than just a home, it's a place you'll love coming home to every day.
For sale
$699,000
3214 Stuart St, Oakland, CA 94602
3beds
1,262sqft
Single Family Residence
Built in 1910
3,049 Square Feet Lot
$-- Zestimate®
$554/sqft
$-- HOA
What's special
- 46 days |
- 2,550 |
- 238 |
Zillow last checked:
Listing updated:
Listed by:
Angelica Tiongson DRE #02033161 408-628-2731,
Keller Williams VIP Properties
Source: bridgeMLS/CCAR/Bay East AOR,MLS#: 41140936
Facts & features
Interior
Bedrooms & bathrooms
- Bedrooms: 3
- Bathrooms: 3
- Full bathrooms: 3
Rooms
- Room types: No Additional Rooms
Kitchen
- Features: Breakfast Bar, Stone Counters, Dishwasher, Gas Range/Cooktop, Kitchen Island, Refrigerator
Heating
- Wall Furnace
Cooling
- No Air Conditioning
Appliances
- Included: Dishwasher, Gas Range, Refrigerator, Electric Water Heater
- Laundry: Dryer, Washer
Features
- Breakfast Bar
- Flooring: Laminate, Tile, Wood
- Has fireplace: No
- Fireplace features: None
Interior area
- Total structure area: 1,262
- Total interior livable area: 1,262 sqft
Property
Parking
- Total spaces: 1
- Parking features: Attached
- Garage spaces: 1
Features
- Levels: Multi/Split
- Exterior features: Back Yard, Front Yard, Storage, Low Maintenance
- Pool features: None
- Fencing: Fenced
Lot
- Size: 3,049 Square Feet
- Features: Security Gate
Details
- Parcel number: 2238025
- Special conditions: Standard
Construction
Type & style
- Home type: SingleFamily
- Architectural style: Cottage
- Property subtype: Single Family Residence
Materials
- Wood Siding
Condition
- Existing
- New construction: No
- Year built: 1910
Utilities & green energy
- Electric: No Solar
- Sewer: Public Sewer
- Water: Public
Community & HOA
HOA
- Has HOA: No
Location
- Region: Oakland
Financial & listing details
- Price per square foot: $554/sqft
- Tax assessed value: $694,063
- Annual tax amount: $10,858
- Date on market: 7/8/2026
- Listing terms: Cash,Conventional,FHA,VA Loan
Estimated market value
Not available
Estimated sales range
Not available
$4,842/mo
Price history
| Date | Event | Price |
|---|---|---|
| 7/9/2026 | Listed for sale | $699,000+14.6%$554/sqft |
Source:  bridgeMLS/CCAR/Bay East AOR #41140936 Report a problem bridgeMLS/CCAR/Bay East AOR #41140936 Report a problem | ||
| 12/8/2017 | Sold | $610,000+27.3%$483/sqft |
Source: bridgeMLS/CCAR/Bay East AOR #40801295 Report a problem | ||
| 11/21/2017 | Pending sale | $479,000$380/sqft |
Source: Oakland #40801295 Report a problem | ||
| 11/14/2017 | Listed for sale | $479,000$380/sqft |
Source: KELLER WILLIAMS REALTY #40801295 Report a problem | ||
| 10/28/2017 | Pending sale | $479,000$380/sqft |
Source: Oakland #40801295 Report a problem | ||
| 10/20/2017 | Listed for sale | $479,000+812.4%$380/sqft |
Source: KELLER WILLIAMS REALTY #40801295 Report a problem | ||
| 11/23/1994 | Sold | $52,500$42/sqft |
Source: Public Record Report a problem | ||
Public tax history
| Year | Property taxes | Tax assessment |
|---|---|---|
| 2025 | $10,858 +5% | $694,063 +2% |
| 2024 | $10,336 -4.8% | $680,454 +2% |
| 2023 | $10,856 +2.6% | $667,114 +2% |
| 2022 | $10,578 +4.4% | $654,035 +2% |
| 2021 | $10,131 +1.1% | $641,213 +1% |
| 2020 | $10,020 +3.8% | $634,643 +2% |
| 2019 | $9,654 +226.3% | $622,200 +2% |
| 2018 | $2,959 | $610,000 +348.5% |
| 2017 | $2,959 +6.4% | $135,997 +2% |
| 2016 | $2,781 +3.1% | $133,331 +1.5% |
| 2015 | $2,697 | $131,329 +2% |
| 2014 | $2,697 | $128,757 +0.5% |
| 2013 | -- | $128,176 +2% |
| 2012 | -- | $125,662 +2% |
| 2011 | -- | $123,199 +0.8% |
| 2010 | -- | $122,279 -0.2% |
| 2009 | -- | $122,570 +2% |
| 2008 | -- | $120,167 +2% |
| 2007 | -- | $117,811 +2% |
| 2006 | -- | $115,500 +2% |
| 2005 | -- | $113,236 +2% |
| 2004 | -- | $111,018 +1.9% |
| 2003 | -- | $108,983 +2% |
| 2002 | -- | $106,846 +82.6% |
| 2001 | $1,033 | $58,524 |
Find assessor info on the county website
Monthly payment
Est. payment
Payment breakdown
Explore the cost of this home by adjusting the details. Changes won't be saved.Climate risks
Neighborhood: Lynn
Nearby schools
GreatSchools rating
- 8/10Glenview Elementary SchoolGrades: K-5Distance: 0.7 mi
- 8/10Edna Brewer Middle SchoolGrades: 6-8Distance: 0.2 mi
- 4/10Oakland High SchoolGrades: 9-12Distance: 0.4 mi
- $1,138,7004 bd3 ba1.9k sqft3230 Stuart St, Oakland, CA 94602Off Market

- $697,3003 bd2 ba1.5k sqft1400 E 32nd St, Oakland, CA 94602Off Market

- $589,7002 bd1 ba1.2k sqft1406 E 32nd St, Oakland, CA 94602Off Market
- $445,0001 bd1 ba816 sqft1417 E 33rd St, Oakland, CA 94602Off Market
- $760,0003 bd2 ba1.5k sqft1412 E 32nd St, Oakland, CA 94602Sold
- $405,9002 bd1 ba690 sqft1421 E 33rd St, Oakland, CA 94602Off Market
- $857,0004 bd2 ba1.2k sqft1385 E 33rd St, Oakland, CA 94602Off Market
- $509,3003 bd1 ba1.1k sqft1418 E 32nd St, Oakland, CA 94602Off Market
A local agent can set up tours, give advice and negotiate with sellers.
Similar homes
- $799,0002 bd2 ba1.4k sqft1515 Hampel St, Oakland, CA 94602For Sale
 MLS ID #ML82057271, Alex Brikman. MLSListings Inc
 - $769,0002 bd2 ba1.1k sqft3060 Dakota St, Oakland, CA 94602For Sale
 MLS ID #41145062, Tami Bobb. bridgeMLS/CCAR/Bay East AOR
 - $649,9994 bd2 ba1.3k sqft5129 Ygnacio Ave, Oakland, CA 94601For Sale
 MLS ID #41142093, Kevin Jacky Hom. Bay East AOR
 - $699,9992 bd2 ba1k sqft3085 Bantry Ave, Oakland, CA 94605For Sale
 MLS ID #41144130, Crystal Florida. Bay East AOR
 - $749,0003 bd4 ba1.8k sqft2469 Potter St, Oakland, CA 94601New ConstructionMLS ID #41132968, Reva Tolbert. bridgeMLS/CCAR/Bay East AOR
- $798,0004 bd2 ba1.3k sqft2712 Octavia St, Oakland, CA 94619For SaleMLS ID #41145070, Jeffrey Vu. bridgeMLS/CCAR/Bay East AOR
- $799,0003 bd2 ba1.6k sqft4001 Nevil St, Oakland, CA 94601For SaleMLS ID #41144463, Shalene Rose. bridgeMLS/CCAR/Bay East AOR
- $639,0003 bd2 ba1.2k sqft3440 68th Ave, Oakland, CA 94605For SaleMLS ID #41143571, Tracy Tilin McKendell. bridgeMLS/CCAR/Bay East AOR
- $749,9003 bd3 ba1.5k sqft1433 Myrtle St, Oakland, CA 94607For SaleMLS ID #41137784, Ria Cotton. bridgeMLS/CCAR/Bay East AOR
- $799,0003 bd2 ba1.7k sqft688 31st St, Oakland, CA 94609For SaleMLS ID #41142795, Lorri Arazi. bridgeMLS/CCAR/Bay East AOR
- $699,0005 bd3 ba1.7k sqft344 Peralta St, Oakland, CA 94607For SaleMLS ID #41143915, Jennifer Ouk. bridgeMLS/CCAR/Bay East AOR
- $799,0002 bd2 ba1.1k sqft885 59th St, Oakland, CA 94608For SaleMLS ID #41144845, Sante Sandhu. CCAR
- $675,0002 bd1 ba1k sqft4175 Culver St, Oakland, CA 94619For SaleMLS ID #41122841, Megan Zang. Bay East AOR
- $899,9993 bd2 ba1.6k sqft7301 Hillmont Dr, Oakland, CA 94605For SaleMLS ID #41144110, Melissa Butler. Bay East AOR
- $725,0003 bd2 ba1.3k sqft6067 Dimm Way, Richmond, CA 94805For SaleMLS ID #41145279, Spencer Mills. bridgeMLS/CCAR/Bay East AOR
- $799,0002 bd1 ba982 sqft3714 High St, Oakland, CA 94619For SaleMLS ID #41143604, Ku'ulani Imira. bridgeMLS/CCAR/Bay East AOR
- $756,0003 bd2 ba1.3k sqftIslandia, Alameda, CA 94502For SaleMLS ID #41145904, Dania R. Alvarez. Bay East AOR
- $879,0003 bd2 ba1.7k sqft2760 Best Ave, Oakland, CA 94619For SaleMLS ID #41141192, Felicia Duncan. bridgeMLS/CCAR/Bay East AOR
- $995,0004 bd2 ba1.5k sqft29 Eastwood Ct, Oakland, CA 94611For SaleMLS ID #41145758, Richard Kim. Bay East AOR
- $949,0003 bd2 ba1.2k sqft1017 56th St, Oakland, CA 94608For SaleMLS ID #41142496, Haslankar Lopez. CCAR
Local buyer's agents are ready to help
