This beautifully appointed home offers an exceptional layout and impressive living space throughout. Step into the spacious foyer, welcomed by curved, hardwood stairs with pickets. The custom kitchen features full-height cabinetry, quartz countertops, stainless steel appliances, with an oversized island that’s perfect for casual dining or entertaining. The open-concept family room includes a cozy fireplace and large windows that fill the space with natural light, while the formal dining room provides the perfect setting for family dinners or special occasions. A versatile bonus room on the main level can serve as an additional living space, home office, or playroom. Upstairs, you’ll find four generous bedrooms, including a spacious primary suite with a walk-in closet featuring custom built-ins and a luxurious ensuite boasting double sinks, a large Jacuzzi tub, and a separate shower. The lower level is designed for fun and relaxation, featuring a large recreation room with pool/ping-pong table, sitting areas, a media room with theatre-style seating, plus a fifth bedroom and full bath. Set on an oversized 60-foot lot, the backyard offers plenty of room for entertaining, play, and space to add a pool or hot tub. With its bright, open spaces, quality finishes, and unbeatable layout, this is a home your family will fall in love with!
Sold for $1,380,000
C$1,380,000
3214 Tania Cres, Burlington, ON L7M 3N4
5beds
2,388sqft
Single Family Residence, Residential
Built in ----
6,028 Square Feet Lot
$-- Zestimate®
C$578/sqft
C$4,464 Estimated rent
Home value
Not available
Estimated sales range
Not available
Not available
Owner options
List your home for rent
C$4,464/mo
Rent Zestimate®
Find your next renter with Zillow Rental Manager. Plus, with online applications, you can quickly screen prospective tenants – for free.
C$4,464/mo
Rent Zestimate®
Refinance and save
C$5,834/mo
Est. payment
Refinancing to a lower rate could help reduce your monthly payments and save thousands over the life of the loan.
C$5,834/mo
Est. payment
Explore your selling options
Work with a Zillow partner agent
Leverage their expertise and Zillow's premium Showcase listings to get your home seen by more buyers.
Get startedList with your own agent
Get your home in front of millions of buyers by listing it on Zillow.
Learn how to do itSell it yourself
Take full control of how buyers see your home on Zillow by listing For Sale by Owner (FSBO).
List your homeWhat's special
Spacious foyerCustom kitchenFull-height cabinetryQuartz countertopsOversized islandOpen-concept family roomCozy fireplace
Zillow last checked:
Listing updated:
Listed by:
Wendy Featherstone, Salesperson,
Keller Williams Edge Realty
Source: ITSO,MLS®#: 40779688Originating MLS®#: Cornerstone Association of REALTORS®
Facts & features
Interior
Bedrooms & bathrooms
- Bedrooms: 5
- Bathrooms: 4
- Full bathrooms: 3
- 1/2 bathrooms: 1
- Main level bathrooms: 1
Other
- Features: Carpet Free, Engineered Hardwood, Walk-in Closet
- Level: Second
Bedroom
- Features: Carpet Free, Engineered Hardwood
- Level: Second
Bedroom
- Features: Carpet Free, Engineered Hardwood, Walk-In Closet(s)
- Level: Second
Bedroom
- Features: Carpet Free, Engineered Hardwood
- Level: Second
Bedroom
- Features: Carpet Free, Laminate
- Level: Lower
Bathroom
- Features: 4-Piece
- Level: Second
Bathroom
- Features: 5+ Piece, Ensuite
- Level: Second
Bathroom
- Features: 3-Piece
- Level: Lower
Bathroom
- Features: 2-Piece, Tile Floors
- Level: Main
Den
- Features: Bay Window, Carpet Free, Hardwood Floor
- Level: Main
Dining room
- Features: Carpet Free, Hardwood Floor
- Level: Main
Eat in kitchen
- Features: Tile Floors
- Level: Main
Foyer
- Features: Hardwood Floor
- Level: Main
Game room
- Description: Pool/PingPong Table included
- Features: Carpet Free, Laminate
- Level: Lower
Laundry
- Level: Main
Living room
- Features: Carpet Free, Fireplace, Hardwood Floor
- Level: Main
Media room
- Description: Reclining theatre seating included
- Features: Laminate
- Level: Lower
Storage
- Level: Lower
Utility room
- Level: Lower
Heating
- Forced Air, Natural Gas
Cooling
- Central Air
Appliances
- Included: Bar Fridge, Dishwasher, Dryer, Freezer, Gas Stove, Range Hood, Refrigerator, Washer
- Laundry: Laundry Room, Main Level, Sink
Features
- Central Vacuum, Auto Garage Door Remote(s), Ceiling Fan(s)
- Windows: Window Coverings
- Basement: Full,Finished
- Number of fireplaces: 1
- Fireplace features: Insert, Gas
Interior area
- Total structure area: 2,388
- Total interior livable area: 2,388 sqft
- Finished area above ground: 2,388
Property
Parking
- Total spaces: 4
- Parking features: Attached Garage, Garage Door Opener, Inside Entrance, Private Drive Double Wide
- Attached garage spaces: 2
- Uncovered spaces: 2
Features
- Frontage type: East
- Frontage length: 60.14
Lot
- Size: 6,028 Square Feet
- Dimensions: 60.14 x 100.25
- Features: Urban, Rectangular, Dog Park, Highway Access, Hospital, Major Highway, Park, Place of Worship, Playground Nearby, Public Transit, Rec./Community Centre, School Bus Route, Schools, Shopping Nearby
Details
- Additional structures: Shed(s)
- Parcel number: 072210133
- Zoning: R3.2
Construction
Type & style
- Home type: SingleFamily
- Architectural style: Two Story
- Property subtype: Single Family Residence, Residential
Materials
- Brick Veneer, Vinyl Siding, Wood Siding
- Foundation: Poured Concrete
- Roof: Asphalt Shing
Condition
- 31-50 Years
- New construction: No
Utilities & green energy
- Sewer: Sewer (Municipal)
- Water: Municipal
Community & HOA
Community
- Security: Smoke Detector
Location
- Region: Burlington
Financial & listing details
- Price per square foot: C$578/sqft
- Annual tax amount: C$6,461
- Date on market: 10/17/2025
- Inclusions: Central Vac, Dishwasher, Dryer, Freezer, Garage Door Opener, Gas Stove, Range Hood, Refrigerator, Smoke Detector, Washer, Window Coverings, Stainless Steel Stove, Dishwasher, Fridge (As Is), Washer, Dryer, Hood Vent, All Window Blinds, All Electric Light Fixtures, Bathroom Vanity Mirrors, Garage Door Openers And Remotes. Lower Level Mini Fridge, Pool/Ping Pong Table And Accessories, Theatre Style Seating In Movie Room
- Exclusions: All Window Decorative Curtains And Rods, Decorative Mirors In Bedroom
Price history
| Date | Event | Price |
|---|---|---|
| 1/23/2026 | Sold | C$1,380,000C$578/sqft |
Source: ITSO #40779688 Report a problem | ||
Public tax history
Tax history is unavailable.
Neighborhood: Headon Forest
Nearby homes
- C$1,490,1004 bd3 ba2.4k sqft2199 Vista Dr, Burlington, ON L7M3N7Sold
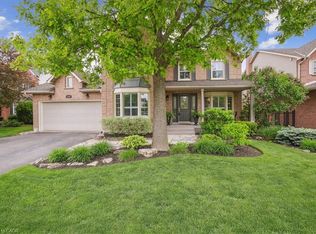
- C$---- bd-- ba-- sqft3199 Desmond Dr, Burlington, ON L7M3N1Off Market
- C$---- bd-- ba-- sqft3196 Desmond Dr, Burlington, ON L7M3N1Off Market
- C$---- bd-- ba-- sqft2444 Butternut Cres, Burlington, ON L7M3L9Off Market
- C$950,0003 bd3 ba1.4k sqft3269 Woodcroft Cres, Burlington, ON L7M3K8Sold
- C$---- bd-- ba-- sqft2418 Butternut Cres, Burlington, ON L7M3L3Off Market
- C$---- bd-- ba-- sqft3264 Mead Cres, Burlington, ON L7M3M1Off Market
- C$---- bd-- ba-- sqft3246 Folkway Dr, Burlington, ON L7M3J6Off Market
Nearby schools
GreatSchools rating
No schools nearby
We couldn't find any schools near this home.
Nearby cities
Nearby neighborhoods
Nearby zip codes
Other Burlington Topics
