Welcome home to this beautifully updated three-level townhome in the heart of Burtonsville! Freshly painted with brand-new flooring throughout, and a new roof, this move-in ready home offers the perfect blend of comfort and style. The spacious top-level primary suite is a true retreat, featuring a cozy fireplace, walk-in closet, and private en-suite bath. The middle level offers two additional generously sized bedrooms, a full hall bath, and the convenience of an upper-level laundry area. Outside, enjoy a charming front yard that provides the perfect space for gardening, relaxing, or adding your own personal touch. The home also includes two assigned parking spaces, along with plenty of nearby guest parking for family and friends. Ideally located with easy access to I-95, Route 29, Route 198, and the ICC (MD-200), commuting to both Washington, D.C. and Baltimore is a breeze. Shopping, dining, parks, and everyday conveniences are all just minutes away, making this an exceptional place to call home.
Under contract
$369,000
3214 Tapestry Cir, Burtonsville, MD 20866
3beds
1,560sqft
Townhouse
Built in 1987
1,297 Square Feet Lot
$368,100 Zestimate®
$237/sqft
$143/mo HOA
What's special
Cozy fireplaceWalk-in closetBeautifully updated three-level townhomeFull hall bathFreshly paintedBrand-new flooring throughoutPrivate en-suite bath
- 14 days |
- 673 |
- 51 |
Likely to sell faster than
Zillow last checked:
Listing updated:
Listed by:
Rob Krop 301-524-2887,
Keller Williams Realty Centre 240-309-6000,
Listing Team: Rob Krop Team Of Keller Williams Realty Centre, Co-Listing Team: Rob Krop Team Of Keller Williams Realty Centre,Co-Listing Agent: Gabby Robinson 301-377-8081,
Keller Williams Realty Centre
Source: Bright MLS,MLS#: MDMC2244662
Facts & features
Interior
Bedrooms & bathrooms
- Bedrooms: 3
- Bathrooms: 3
- Full bathrooms: 2
- 1/2 bathrooms: 1
- Main level bathrooms: 3
- Main level bedrooms: 3
Basement
- Area: 0
Heating
- Heat Pump, Electric
Cooling
- Central Air, Electric
Appliances
- Included: Electric Water Heater
Features
- Has basement: No
- Number of fireplaces: 1
Interior area
- Total structure area: 1,560
- Total interior livable area: 1,560 sqft
- Finished area above ground: 1,560
- Finished area below ground: 0
Property
Parking
- Parking features: Off Site
Accessibility
- Accessibility features: None
Features
- Levels: Three
- Stories: 3
- Pool features: None
Lot
- Size: 1,297 Square Feet
Details
- Additional structures: Above Grade, Below Grade
- Parcel number: 160502504270
- Zoning: THD
- Special conditions: Standard
Construction
Type & style
- Home type: Townhouse
- Architectural style: Colonial
- Property subtype: Townhouse
Materials
- Frame
- Foundation: Permanent
Condition
- New construction: No
- Year built: 1987
Utilities & green energy
- Sewer: Public Sewer
- Water: Public
Community & HOA
Community
- Subdivision: Silver Spring Cntry Club
HOA
- Has HOA: Yes
- Amenities included: Bike Trail, Pool
- Services included: Common Area Maintenance, Trash, Pool(s), Snow Removal
- HOA fee: $143 monthly
Location
- Region: Burtonsville
Financial & listing details
- Price per square foot: $237/sqft
- Tax assessed value: $336,800
- Annual tax amount: $4,076
- Date on market: 7/8/2026
- Listing agreement: Exclusive Right To Sell
- Ownership: Fee Simple
Estimated market value
$368,100
$350,000 - $387,000
$2,531/mo
Price history
| Date | Event | Price |
|---|---|---|
| 7/19/2026 | Contingent | $369,000$237/sqft |
Source:  Bright MLS #MDMC2244662 Report a problem Bright MLS #MDMC2244662 Report a problem | ||
| 7/8/2026 | Listed for sale | $369,000+84.6%$237/sqft |
Source: Bright MLS #MDMC2244662 Report a problem | ||
| 12/17/2003 | Sold | $199,900+73.1%$128/sqft |
Source: Public Record Report a problem | ||
| 10/18/2000 | Sold | $115,500+13.8%$74/sqft |
Source: Public Record Report a problem | ||
| 12/23/1997 | Sold | $101,500$65/sqft |
Source: Public Record Report a problem | ||
Public tax history
| Year | Property taxes | Tax assessment |
|---|---|---|
| 2025 | $4,076 +19.8% | $316,133 +7% |
| 2024 | $3,401 +7.4% | $295,467 +7.5% |
| 2023 | $3,166 +9.4% | $274,800 +4.8% |
| 2022 | $2,894 +5.1% | $262,233 +5% |
| 2021 | $2,753 +5.2% | $249,667 +5.3% |
| 2020 | $2,616 +0% | $237,100 |
| 2019 | $2,615 -0.2% | $237,100 |
| 2018 | $2,619 -4.5% | $237,100 -0.6% |
| 2017 | $2,744 +20.7% | $238,600 +3.6% |
| 2016 | $2,273 | $230,367 +3.7% |
| 2015 | $2,273 | $222,133 +3.8% |
| 2014 | $2,273 | $213,900 |
| 2013 | -- | $213,900 |
| 2012 | -- | $213,900 -16% |
| 2011 | -- | $254,750 |
| 2010 | -- | $254,750 |
| 2009 | -- | $254,750 -18.7% |
| 2008 | -- | $313,390 +21% |
| 2007 | -- | $258,902 +26.7% |
| 2006 | -- | $204,416 +36.3% |
| 2005 | -- | $149,930 +11.8% |
| 2004 | -- | $134,136 |
| 2003 | -- | $134,136 +30.8% |
| 2002 | -- | $102,550 |
| 2001 | -- | $102,550 |
Find assessor info on the county website
Monthly payment
Est. payment
Payment breakdown
Explore the cost of this home by adjusting the details. Changes won't be saved.Climate risks
Neighborhood: 20866
Nearby schools
GreatSchools rating
- 3/10Greencastle Elementary SchoolGrades: PK-5Distance: 0.5 mi
- 2/10Benjamin Banneker Middle SchoolGrades: 6-8Distance: 0.6 mi
- 5/10Paint Branch High SchoolGrades: 9-12Distance: 0.2 mi
Schools provided by the listing agent
- District: Montgomery County Public Schools
Source: Bright MLS. This data may not be complete. We recommend contacting the local school district to confirm school assignments for this home.
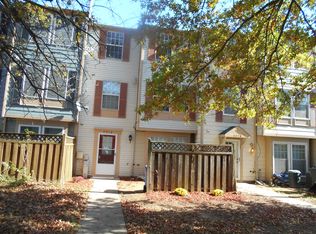
- $402,6003 bd2 ba1.5k sqft3216 Tapestry Cir, Burtonsville, MD 20866Off Market
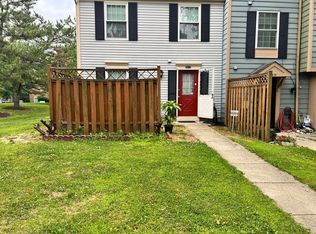
- $2,3002 bd2 ba1.1k sqft3212 Tapestry Cir, Burtonsville, MD 20866For Rent
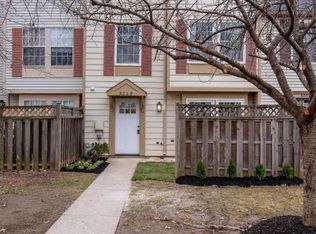
- $401,3003 bd3 ba1.5k sqft3218 Tapestry Cir, Burtonsville, MD 20866Off Market
- $331,4002 bd1 ba1.1k sqft3220 Tapestry Cir, Burtonsville, MD 20866Off Market

- $369,300-- bd2 ba1.5k sqft3250 Tapestry Cir, Burtonsville, MD 20866Off Market
- $367,400-- bd1 ba1.5k sqft3248 Tapestry Cir, Burtonsville, MD 20866Off Market
- $319,9002 bd2 ba1.1k sqft3252 Tapestry Cir, Burtonsville, MD 20866Sold
- $371,300-- bd2 ba1.5k sqft3246 Tapestry Cir, Burtonsville, MD 20866Off Market
A local agent can set up tours, give advice and negotiate with sellers.
Similar homes
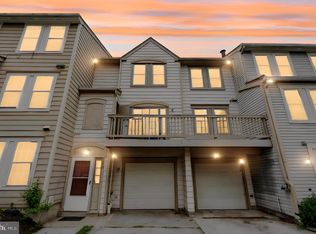
- $349,9003 bd3 ba2k sqftTownes Of Gloucestr Cod, Burtonsville, MD 20866For Sale
 MLS ID #MDMC2243792, Fred Mohseni, Samson Properties. Bright MLS
 - $375,0003 bd2 ba1.2k sqft2839 Shepperton Ter, Silver Spring, MD 20904For Sale
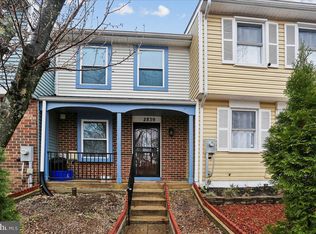 MLS ID #MDMC2242864, Mike Altobelli, RE/MAX Realty Services. Bright MLS
 - $365,0002 bd2 ba1.3k sqft2837 Shepperton Ter, Silver Spring, MD 20904For Sale
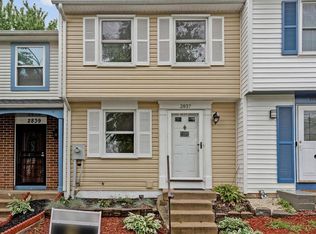 MLS ID #MDMC2241936, Summer Ambaye, Summer Realtors Inc. Bright MLS
 - $325,0003 bd1 ba1k sqftGreencastle Man #2 Codm, Silver Spring, MD 20904For Sale
 MLS ID #MDMC2244654, Greg Carter Hewitt, Samson Properties. Bright MLS
 - $450,0003 bd3 ba1.6k sqft12423 Loft Ln, Silver Spring, MD 20904For SaleMLS ID #MDMC2243154, Fredy Donado, The Agency DC. Bright MLS
- $399,9003 bd4 ba1.7k sqft9251 Hobnail Ct, Columbia, MD 21045For SaleMLS ID #MDHW2070312, Yolanda Muckle, Long & Foster Real Estate, Inc.. Bright MLS
- $400,0003 bd4 ba1.8k sqft15818 Millbrook Ln #110, Laurel, MD 20707For SaleMLS ID #MDPG2205626, Wemmy Collins, Redfin Corp. Bright MLS
- $399,9003 bd4 ba1.7k sqft11223 Westport Dr, Bowie, MD 20720For SaleMLS ID #MDPG2209038, Dennis Obigwe, RE/MAX Excellence Realty. Bright MLS
- $329,9003 bd3 ba1.4k sqft11191 Columbia Pike #41, Silver Spring, MD 20901For SaleMLS ID #MDMC2243860, Gabriela Vasco, Realty Advantage of Maryland LLC. Bright MLS
- $390,0003 bd3 ba1.3k sqft7544 Mandan Rd, Greenbelt, MD 20770For SaleMLS ID #MDPG2206662, Farrah Fuchs, Redfin Corp. Bright MLS
- $399,0003 bd3 ba1.8k sqft40 Kimball Ridge Ct, Catonsville, MD 21228For SaleMLS ID #MDBC2169758, Zugell Jamison, Cummings & Co. Realtors. Bright MLS
- $348,0003 bd3 ba1.7k sqft8011 Brookstone Ct #74, Severn, MD 21144For SaleMLS ID #MDAA2150720, Nicole Payton, RLAH @properties. Bright MLS
- $395,0003 bd2 ba1.4k sqft1757 Carry Pl, Crofton, MD 21114For SaleMLS ID #MDAA2151468, Bill Franklin, Long & Foster Real Estate, Inc.. Bright MLS
- $375,0003 bd3 ba1.9k sqft6584 Sweet Fern, Columbia, MD 21045For SaleMLS ID #MDHW2069924, Marvin J Robinson, Long & Foster Real Estate, Inc.. Bright MLS
- $389,9993 bd4 ba1.8k sqft14531 London Ln, Bowie, MD 20715For SaleMLS ID #MDPG2209956, chrissy brown, Keller Williams Capital Properties. Bright MLS
- $489,9904 bd4 ba1.5k sqft3701 Capulet Ter #4, Silver Spring, MD 20906For SaleMLS ID #MDMC2246442, Yework Birre, Heymann Realty, LLC. Bright MLS
- $399,9003 bd3 ba1.9k sqft9367 Bremerton Way, Gaithersburg, MD 20886For SaleMLS ID #MDMC2244600, Evan Marbury, Compass. Bright MLS
- $415,0003 bd4 ba1.3k sqft7206 S Ora Ct, Greenbelt, MD 20770For SaleMLS ID #MDPG2207214, Arun Sharma, Onest Real Estate. Bright MLS
- $375,0003 bd3 ba1.3k sqft936 Lake Overlook Dr, Bowie, MD 20721For SaleMLS ID #MDPG2204422, Yury Garamyan, Jason Mitchell Group. Bright MLS
- $385,0003 bd2 ba1.3k sqft8035 Watermill Ct, Elkridge, MD 21075For SaleMLS ID #MDHW2067968, Heather Ziegler, Northrop Realty. Bright MLS
