Skip main navigation
Closed
  • $780,000

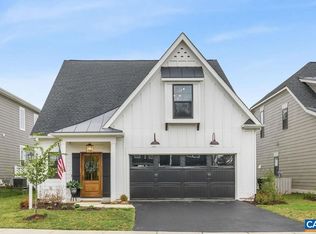
    3214 Thicket Run Dr, Charlottesville, VA 22911

    5beds
    3,747sqft
    Single Family Residence
    Built in 2023
    5,662 Square Feet Lot
    $856,900 Zestimate®
    $208/sqft
    $5,130 Estimated rent

    Home value

    $856,900

    $814,000 - $900,000

    $5,130/mo

    Zestimate® history
    Loading
    Loading...

    Owner options

    List your home for rent

    $5,130/mo

    Rent Zestimate®

    Find your next renter with Zillow Rental Manager. Plus, with online applications, you can quickly screen prospective tenants – for free.

    Learn more

    $5,130/mo

    Rent Zestimate®

    Refinance and save

    $4,869/mo

    Est. payment

    Refinancing to a lower rate could help reduce your monthly payments and save thousands over the life of the loan.

    See today's rates

    $4,869/mo

    Est. payment

    Explore your selling options

    Work with a Zillow partner agent

    Leverage their expertise and Zillow's premium Showcase listings to get your home seen by more buyers.

    Get started

    List with your own agent

    Get your home in front of millions of buyers by listing it on Zillow.

    Learn how to do it

    Sell it yourself

    Take full control of how buyers see your home on Zillow by listing For Sale by Owner (FSBO).

    List your home

    What's special

    Home officeSpa-like bathDual walk-in closetsLarge rec roomWalk-in closetsWalk-in pantryAmple outdoor space
    OPEN HOUSE Sunday 2:00 - 4:00 PM. This like-new home was built less than a year ago by Southern Development Homes and represents an incredible value. The open concept main level features a home office, great room, expansive kitchen w/ walk-in pantry, and dining area. Upstairs, the large primary suite has dual walk-in closets and spa-like bath. Laundry and three additional bedrooms, all with walk-in closets and ensuite bathrooms, complete the second level. The basement offers a large rec room, full bathroom, bedroom, and storage. Ample outdoor space with a covered front porch, covered back deck AND open back deck, and yard backing to a community pocket park. This energy efficient home is Pearl Gold certified, putting it in the top 10% of homes for energy performance. Easy access to NGIC, North Fork Discovery Park, CHO, downtown C'ville, and 90 miles to Washington, D.C. Fiber optic internet is available.

    Zillow last checked:

    Listing updated:

    Listed by:

    NOAH LIBBY KOPP 434-872-3200,

    LORING WOODRIFF REAL ESTATE ASSOCIATES

    Bought with:

    ANDREW HARDY, 0225259161

    FRANK HARDY SOTHEBY'S INTERNATIONAL REALTY

    Source: CAAR,MLS#: 650166MLS LogoOriginating MLS: Charlottesville Area Association of Realtors

    Facts & features

    Interior

    Bedrooms & bathrooms
    • Bedrooms: 5
    • Bathrooms: 5
    • Full bathrooms: 4
    • 1/2 bathrooms: 1
    • Main level bathrooms: 1
    Rooms
    • Room types: Bathroom, Bedroom, Dining Room, Full Bath, Foyer, Great Room, Half Bath, Kitchen, Laundry, Office, Recreation, Utility Room
    Heating
    • Central, Heat Pump
    Cooling
    • Central Air, Heat Pump
    Appliances
    • Included: Built-In Oven, Double Oven, Dishwasher, ENERGY STAR Qualified Appliances, ENERGY STAR Qualified Dishwasher, ENERGY STAR Qualified Freezer, ENERGY STAR Qualified Refrigerator, ENERGY STAR Qualified Washer, ENERGY STAR Qualified Water Heater, Gas Cooktop, Disposal, Microwave, Refrigerator, Dryer, Washer, Heat Pump Water Heater
    • Laundry: Washer Hookup, Dryer Hookup
    Features
    • Double Vanity, Sitting Area in Primary, Walk-In Closet(s), Air Filtration, Breakfast Bar, Entrance Foyer, Eat-in Kitchen, Home Office, Kitchen Island, Programmable Thermostat, Utility Room
    • Flooring: Carpet, Laminate
    • Windows: Low-Emissivity Windows, Screens, ENERGY STAR Qualified Windows
    • Basement: Finished,Interior Entry
    Interior area
    • Total structure area: 4,586
    • Total interior livable area: 3,747 sqft
    • Finished area above ground: 2,883
    • Finished area below ground: 864

    Property

    Parking
    • Total spaces: 2
    • Parking features: Attached, Electricity, Garage Faces Front, Garage, Garage Door Opener
    • Attached garage spaces: 2
    Accessibility
    • Accessibility features: Accessible Doors
    Features
    • Levels: Two
    • Stories: 2
    • Patio & porch: Rear Porch, Composite, Concrete, Deck, Front Porch, Porch
    • Pool features: Community, Pool, Association
    Lot
    • Size: 5,662 Square Feet
    Details
    • Parcel number: 032H0000003100
    • Zoning description: PUD Planned Unit Development

    Construction

    Type & style
    • Home type: SingleFamily
    • Architectural style: Craftsman
    • Property subtype: Single Family Residence
    Materials
    • Attic/Crawl Hatchway(s) Insulated, Blown-In Insulation, Fiber Cement, HardiPlank Type, Stick Built
    • Foundation: Poured
    • Roof: Composition,Shingle
    Condition
    • New construction: No
    • Year built: 2023

    Utilities & green energy

    • Sewer: Public Sewer
    • Water: Public
    • Utilities for property: Cable Available, Fiber Optic Available
    Green energy
    • Green verification: HERS Index Score, Pearl Certification
    • Indoor air quality: Low VOC Paint/Materials

    Community & HOA

    Community
    • Features: Pool
    • Security: Smoke Detector(s), Surveillance System, Carbon Monoxide Detector(s), Radon Mitigation System
    • Subdivision: NORTH POINTE
    HOA
    • Has HOA: Yes
    • Amenities included: Clubhouse, Fitness Center, Pool, Tennis Court(s)
    • HOA fee: $150 monthly
    Location
    • Region: Charlottesville

    Financial & listing details

    • Price per square foot: $208/sqft
    • Tax assessed value: $864,800
    • Annual tax amount: $6,844
    • Date on market: 3/4/2024
    • Cumulative days on market: 20 days

    Price history

    DateEventPrice
    4/23/2024Sold$780,000-2.4%$208/sqft
    Source: CAAR #650166 Report a problem
    3/24/2024Pending sale$798,800$213/sqft
    Source: CAAR #650166 Report a problem
    3/4/2024Listed for sale$798,800-0.1%$213/sqft
    Source: CAAR #650166 Report a problem
    12/29/2023Listing removed--
    Source: CAAR #646061 Report a problem
    11/25/2023Price change$799,900-1.2%$213/sqft
    Source: CAAR #646061 Report a problem
    11/9/2023Price change$809,900-3.6%$216/sqft
    Source: CAAR #646061 Report a problem
    9/28/2023Listed for sale$839,900-1.2%$224/sqft
    Source: CAAR #646061 Report a problem
    8/18/2023Listing removed--
    Source: Owner Report a problem
    8/4/2023Listed for sale$849,900+7.3%$227/sqft
    Source: Bright MLS #VAAB2000454 Report a problem
    5/26/2023Sold$792,350+164.3%$211/sqft
    Source: Public Record Report a problem
    10/11/2022Sold$299,800-60.5%$80/sqft
    Source: Public Record Report a problem
    6/11/2022Pending sale$759,850$203/sqft
    Source: CAAR #631549 Report a problem
    6/11/2022Listed for sale$759,850$203/sqft
    Source: CAAR #631549 Report a problem

    Public tax history

    YearProperty taxesTax assessment
    2025$7,731 +13%$864,800 +7.9%
    2024$6,845 +430.8%$801,500 +8.3%
    2023$1,290 $740,300
    2022-- --
    Find assessor info on the county website

    Neighborhood: 22911

    Nearby schools

    GreatSchools rating
    Schools provided by the listing agent
    • Elementary: Baker-Butler
    • Middle: Lakeside
    • High: Albemarle

    Source: CAAR. This data may not be complete. We recommend contacting the local school district to confirm school assignments for this home.

    Get a cash offer in 3 minutes
    Find out how much your home could sell for in as little as 3 minutes with a no-obligation cash offer.
    Estimated market value
    $856,900
    Get a cash offer in 3 minutes
    Find out how much your home could sell for in as little as 3 minutes with a no-obligation cash offer.
    Estimated market value
    $856,900